Corcoran Urban Real Estate
$0 to $5,000,000
Any Beds
Any Baths
For Sale
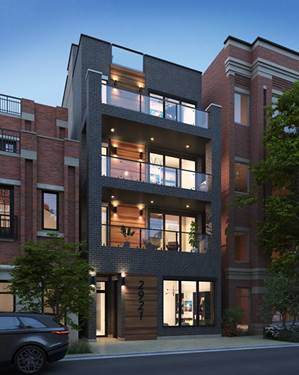
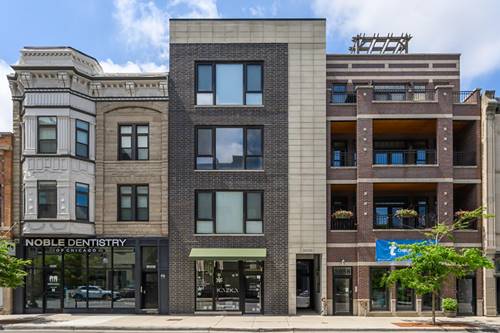
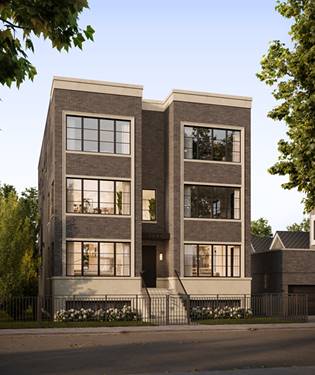
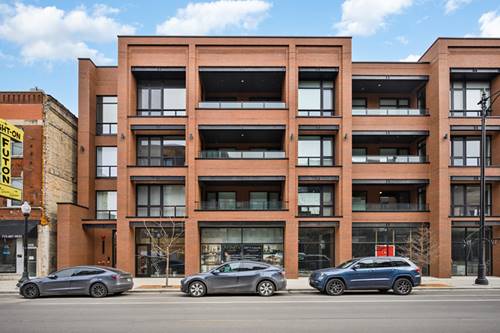
19 Properties Within 0.5 miles of: 1516 W Diversey, Chicago

1516 W Diversey Unit 3
Chicago, IL 60614

  • 2 Beds
  • 2 Baths
  • Built In 2021
Price

$849,000

Est Payment
$5,689 / month (details)  
Taxes
$14,401  
Assessments
$200  
Beds
2  
Baths
2  
Rooms
6  
Type
Attached  
Sq. Ft.
n/a  
Built
2021  
Neighborhoods
Lakeview, South Lakeview  
MLS
#12704362
Status
Active (0 days)

Property Description

Bathed in natural light and thoughtfully designed for modern living, this exceptional penthouse residence offers an inviting layout, refined finishes, and amazing outdoor living. The expansive open-concept floor plan is anchored by a chef's kitchen featuring custom two-tone cabinetry, waterfall quartz countertops, premium Viking, Dacor, and Bosch appliances, designer lighting, and an oversized island ideal for gathering and entertaining. The serene primary suite serves as a private retreat with a spa-inspired bath complete with a dual vanity, heated floors, designer lighting, and an oversized glass-enclosed shower. A generously sized second bedroom and beautifully finished guest bath provide the perfect accommodations for guests while also offering flexibility for a home office or additional living space. The upper level features a private office, creating the ideal work-from-home retreat, and opens to an expansive private rooftop terrace perfect for relaxing, entertaining, or enjoying the outdoors. Additional highlights include wide-plank hardwood flooring throughout, custom millwork, garage parking, and abundant storage. Ideally located near the Southport Corridor, Lakeview, and Lincoln Park's renowned dining, shopping, parks, and public transportation, this remarkable home offers an exceptional blend of comfort, style, and convenience in one of Chicago's most sought-after neighborhoods.

Property Map

Property Details

Rooms

Room
Level
Flooring
Size
Living Room
Main
Hardwood
17X16
Dining Room
Main
Hardwood
COMBO
Kitchen
Main
Hardwood
10X16
Family Room
N/A
Laundry
N/A
Master Bedroom
Main
Hardwood
14X12
Bedroom 2
Main
Hardwood
10X10
Bedroom 3
N/A
Bedroom 4
N/A
Bonus Room
Second
Hardwood
10X6

Utilities

  • Heating Natural Gas, Forced Air
  • Cooling Central Air
  • Water Lake Michigan
  • Sewer Public Sewer

Additional Information

Assessment Includes
Water, Insurance, Exterior Maintenance, Scavenger
Common Amenities
None
Exterior Features
Roof Deck
Appliances
Range, Microwave, Dishwasher, High End Refrigerator, Washer, Dryer, Disposal, Wine Refrigerator, Range Hood, Humidifier
Pets Allowed
Cats OK, Dogs OK
Parking
1 Garage Spaces, Off Alley, Garage Door Opener, Yes, Garage Owned, Detached, Garage, Parking included in price
Schools
Lincoln Park High School (299), Prescott Elementary School (299), Prescott Elementary School (299)

Payment Calculator

$
$
$
$
$
%
$
years
%
Principal & Interest
$0
Property Tax
$0
Assessments
$0
Home Insurance
$0
Mortgage Insurance
$0

Listing History

07-14-2026 Listed at $849,000
Last Modified 7/14/26 9:49 AM

Nearby Transportation

  • Bus 76 < 0.1 mi
  • Bus 9 0.1 mi
  • Bus X9 0.1 mi
  • Bus 77 0.5 mi
  • Bus 74 0.5 mi
  • Bus 50 0.6 mi
  • Bus 73 0.7 mi
  • Bus 37 0.9 mi
  • Bus 8 0.9 mi
  • Bus 22 1.0 mi
  • Bus 152 1.0 mi
  • Bus 151 1.0 mi
  • Bus 156 1.0 mi
  • Bus X49 1.1 mi
  • Bus 49 1.1 mi
  • Union Pacific North 1.1 mi
  • Union Pacific Northwest 1.1 mi
  • Brown Line 0.7 mi
  • Purple Line 0.7 mi
  • Red Line 0.8 mi
  • I 90 West 0.9 mi
  • I 94 West 0.9 mi
  • I 90 East 0.9 mi
  • I 94 East 0.9 mi
  • I 290 West 3.9 mi
  • I 290 East 4.0 mi
grid
Register to see 0 more properties