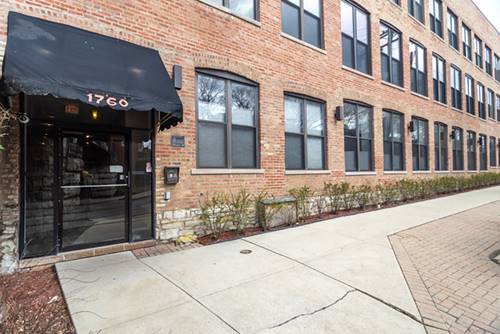
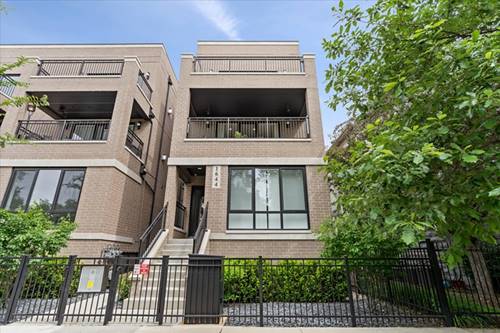
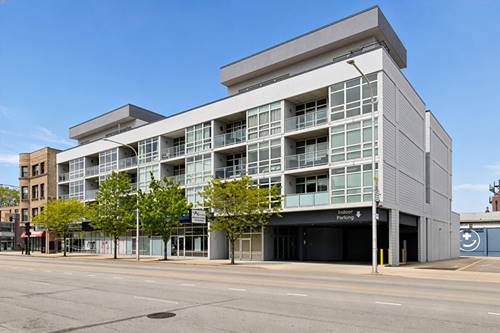
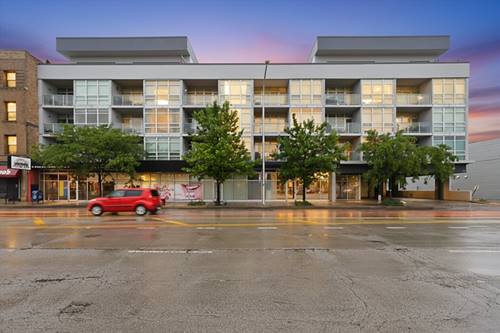
Amazing top floor light-filled 18 foot ceiling penthouse duplex-up in west Lincoln Park by the Clybourn ave Menards, Jewel, Aldi, Costco, etc. 1,625 square feet on two levels. This 2 bedroom 2 bath condo has been recently updated to feel and look like a Manhattan SOHO loft. On the main level, great foyer and 2nd large bedroom with windows, glass door, pull down blinds including a professionally organized closet with additional storage above. The unit also has a huge coat closet and LG stacked W/D . There is a custom wood wall which is also sound proofing behind TV. New Cabinets in kitchen. Amazing shelving in the living room for additional storage. The unit also has a gas start fireplace, new sliding doors, and new windows. The upstairs boasts a a huge primary bedroom which has enough room for an office/gym and an updated bathroom. Brand New professional renovated huge private deck. Trex flooring, Cedar walls, pergola and with lights. Newer LG Washer and dryer (2024), furnace (2023), and water heater (2020). It is a 3-floor walkup and includes a gated outdoor parking spot. The unit also includes bike storage and a storage cage. Well managed and well maintained building and HOA. Agent owned.
Property Map
Please use the print button to include maps when printing.
For more information about 1760 W Wrightwood Unit 305, Chicago, IL 60614 contact Corcoran Urban Real Estate.
Broker Reciprocity
Listing provided by @properties Christie's International Real Estate
All information provided is deemed reliable but is not guaranteed and should be independently verified.
The data relating to real estate for sale on this web site comes in part from the Broker Reciprocity Program
of the Midwest Real Estate Data LLC. Real estate listings held by brokerage firms other than Urban Real Estate are
marked with the Broker Reciprocity logo and detailed information about them includes the name of the listing brokers.
Some IDX listings have been excluded from this website.