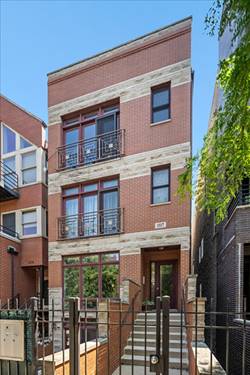
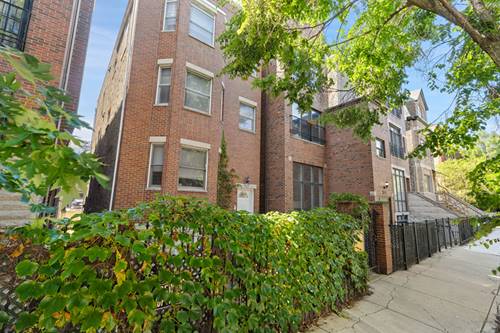
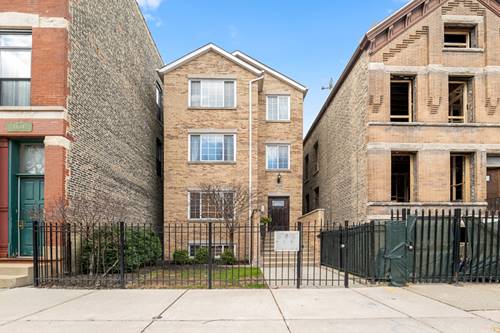
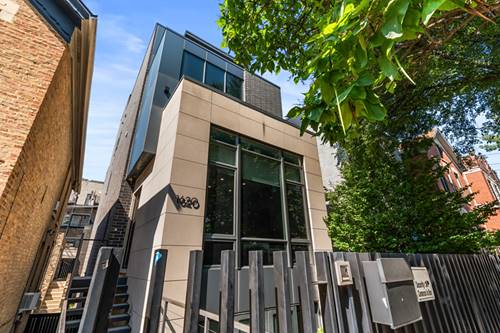
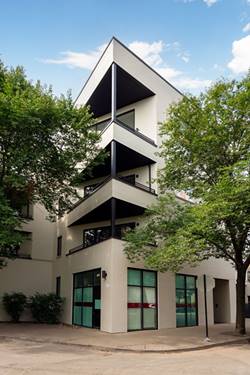
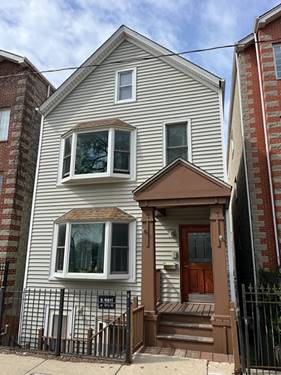
Welcome home to this beautifully designed 3-bedroom, 3-bath duplex offering the perfect blend of space, functionality, and outdoor living in one of Chicago's most sought-after neighborhoods. Dramatic two-story windows flood the home with natural light, creating an airy, open feel while adding tons of visual interest. The thoughtful layout features the primary suite and second bedroom on the same level, providing a convenient and highly desirable floor plan. The open-concept kitchen and dining room along with the oversized family room including a wet bar/beverage cooler are perfect for entertaining. Enjoy the best of indoor-outdoor living with two generous private outdoor spaces. As an added benefit, there is plenty of storage throughout the home making it easy to stay organized. The location can't be beat! Enjoy the benefits of living on a quiet, tree-lined street while being just steps away from all of the amazing restaurants, shops and night life that Wicker Park has to offer. Commuting couldn't be easier with multiple bus routes and the CTA Blue Line just a short walk, not to mention convenient access to 90/94. A tandem parking spot for 2 cars is included. Schedule your showing today!
Property Map
Please use the print button to include maps when printing.
For more information about 1517 N Bosworth Unit 1, Chicago, IL 60642 contact Corcoran Urban Real Estate.
Broker Reciprocity
Listing provided by Compass
All information provided is deemed reliable but is not guaranteed and should be independently verified.
The data relating to real estate for sale on this web site comes in part from the Broker Reciprocity Program
of the Midwest Real Estate Data LLC. Real estate listings held by brokerage firms other than Urban Real Estate are
marked with the Broker Reciprocity logo and detailed information about them includes the name of the listing brokers.
Some IDX listings have been excluded from this website.