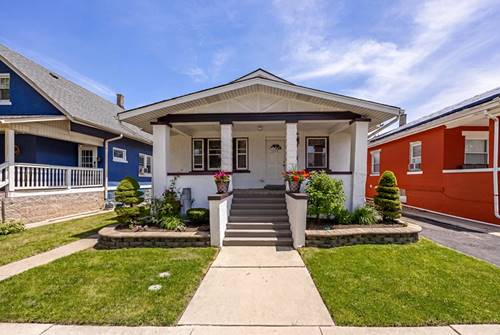
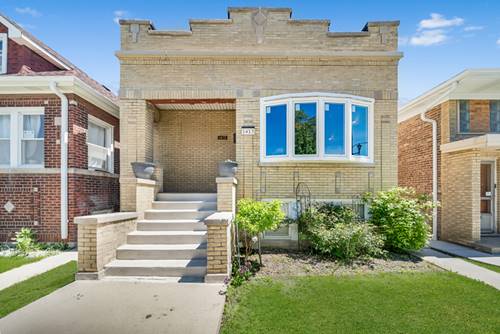

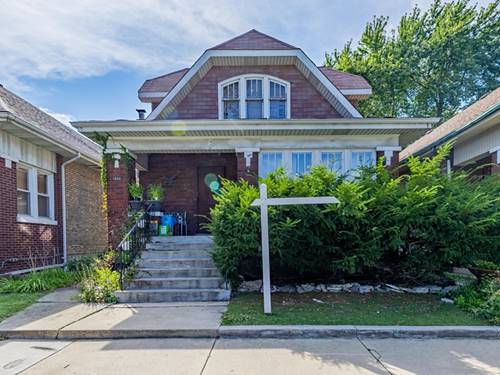
Set on a generously sized lot, this 4-bedroom, 2-bath home brings together space, character, and a layout that works. All four bedrooms are conveniently located on the main level, one of the home's standout features, complemented by beautifully refinished hardwood floors, fresh paint, and an updated bathroom. The living and dining spaces showcase some of the home's classic character, including a formal dining room with beautiful coffered ceilings and a built-in hutch. Downstairs, the open basement adds an entirely different dimension to the home and is ready for your ideas. Create a party room, playroom, home office, gym, hobby space, or a combination that works for your lifestyle. Outside, the extra-wide lot provides a spacious backyard and patio area with plenty of room to entertain, garden, or simply enjoy the outdoors. A side drive offers additional off-street parking and leads to the 2-car detached garage. The location adds even more appeal. Warren Park is just a block away, putting neighborhood green space and recreation practically at your doorstep. The Austin CTA Blue Line station is approximately a 6-minute drive or 8-minute bike ride away, with I-290 nearby for convenient access to Downtown Chicago and surrounding communities. Shopping, dining, schools, and everyday conveniences are also within easy reach.
Property Map
Please use the print button to include maps when printing.
For more information about 1517 S 57th, Cicero, IL 60804 contact Corcoran Urban Real Estate.
Broker Reciprocity
Listing provided by Coldwell Banker Realty
All information provided is deemed reliable but is not guaranteed and should be independently verified.
The data relating to real estate for sale on this web site comes in part from the Broker Reciprocity Program
of the Midwest Real Estate Data LLC. Real estate listings held by brokerage firms other than Urban Real Estate are
marked with the Broker Reciprocity logo and detailed information about them includes the name of the listing brokers.
Some IDX listings have been excluded from this website.