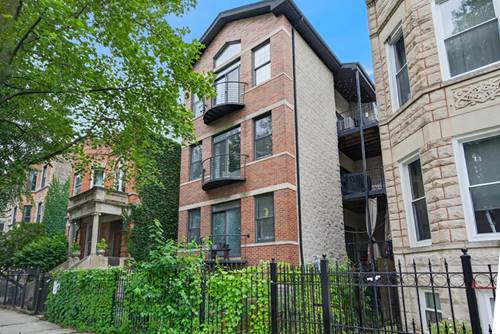
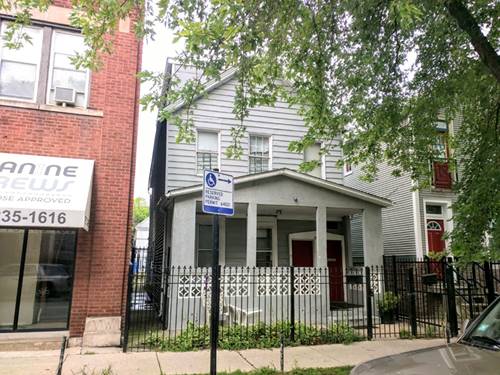
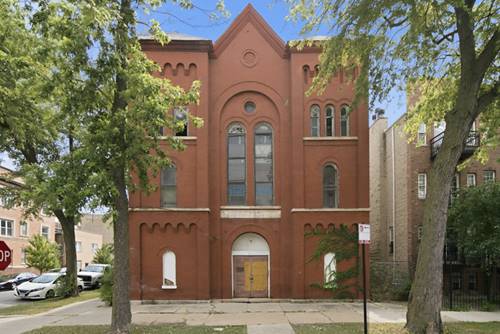
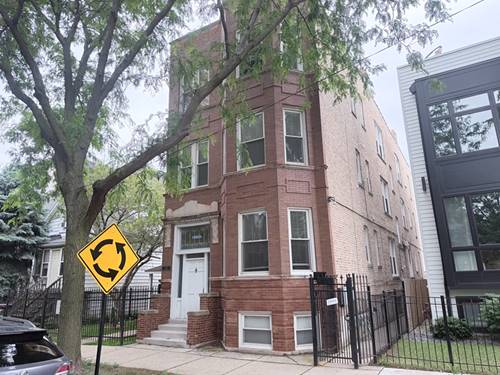
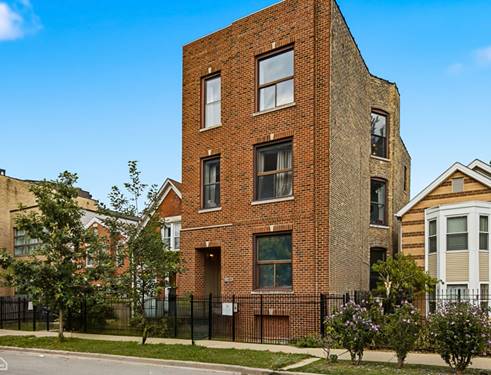
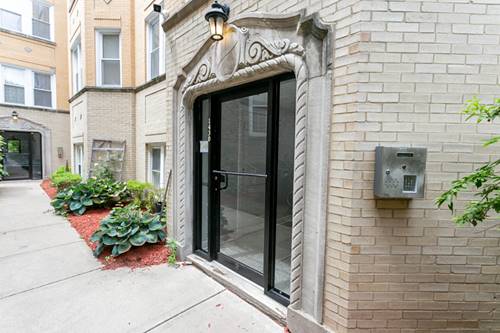
Spacious and beautifully laid out 2 bed, 2 bath condo offering 1,500 sq ft of comfortable living in a prime Chicago location! This open-concept floor plan is perfect for both everyday living and entertaining, featuring a bright and airy living space with hardwood floors that flows seamlessly into the kitchen complete with a convenient breakfast bar. The generously sized primary suite is a true retreat, boasting a whirlpool soaking tub, separate shower, and ample space to unwind. Enjoy the convenience of in-unit laundry and the added bonus of two outdoor living areas ideal for morning coffee, relaxing evenings, or hosting guests. Located in an incredibly walkable neighborhood just steps from Humboldt Park and the 606 Trail, this home offers easy access to green space, dining, shopping, and all the best of city living. Plus, a quick commute puts you right in the heart of downtown Chicago. Schedule your tour today!
Property Map
Please use the print button to include maps when printing.
For more information about 1518 N Fairfield Unit G, Chicago, IL 60622 contact Corcoran Urban Real Estate.
Broker Reciprocity
Listing provided by Redfin Corporation
All information provided is deemed reliable but is not guaranteed and should be independently verified.
The data relating to real estate for sale on this web site comes in part from the Broker Reciprocity Program
of the Midwest Real Estate Data LLC. Real estate listings held by brokerage firms other than Urban Real Estate are
marked with the Broker Reciprocity logo and detailed information about them includes the name of the listing brokers.
Some IDX listings have been excluded from this website.