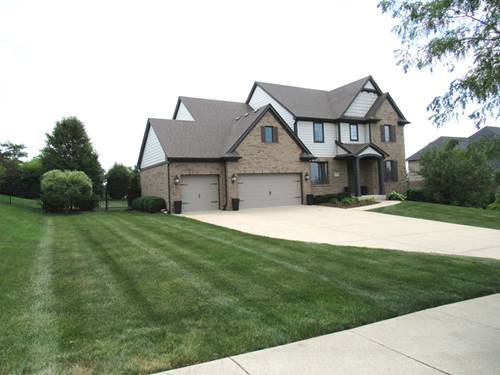
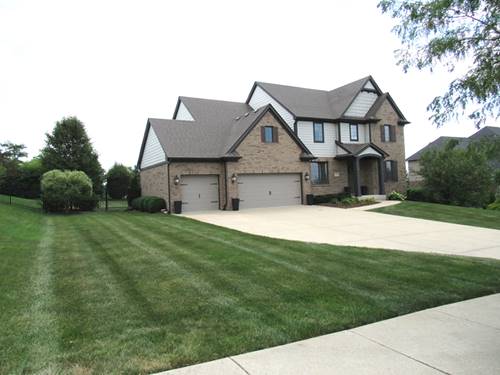
Spectacular Luxury Residence | Cedarbrook of Homer Glen. Welcome to this stunning luxury estate, perfectly situated in the highly sought-after Cedarbrook subdivision of Homer Glen. Masterfully designed and built to impress, this exceptional residence blends sophisticated style with high-end modern comforts, offering four spacious bedrooms and three-and-a-half pristine bathrooms. Striking Curb Appeal & Mechanics. Massive Driveway: Accommodates multiple guest vehicles with ease. Three-Car Garage: Showcases a brand-new, durable epoxy floor coating. Updated Infrastructure: Features a newly installed, high-efficiency water heater for complete peace of mind. Exquisite Main Level Living. Premium Flooring: Dressed in brand-new, elegant ceramic floor tiles flowing seamlessly throughout the main level. Handcrafted Fireplace: A gorgeous, custom gas fireplace serves as the dramatic focal point of the living space. Stately Staircase: Freshly stained hardwood stairs guide you elegantly to the second level. A Gourmet Kitchen Built for Entertaining Custom Cabinetry: Plentiful, high-end storage paired with premium granite countertops. Professional Appliances: Equipped with top-tier, high-end stainless steel appliances. Elite Extras: Includes a massive walk-in pantry and a dedicated beverage bar perfect for hosting guests. Upper-Level Comforts Convenient Laundry Room: Smartly located upstairs near all the main bedrooms to eliminate carrying heavy baskets downstairs. Fresh Flooring: All bedrooms and upper living areas feature plush, new carpeting installed within the last two years. Finished Lower Level & Outdoor Oasis, Newly Remodeled Basement: Offers an expansive, versatile footprint for a home theater, gym, or recreation room. Oversized Entertainment Deck: Perfect for outdoor dining, grilling, and summer night gatherings. Huge Backyard: An expansive lot providing incredible privacy and endless space for outdoor activities.
Property Map
Please use the print button to include maps when printing.
For more information about 15183 S Ginger, Homer Glen, IL 60491 contact Corcoran Urban Real Estate.
Broker Reciprocity
Listing provided by Chicagoland Brokers, Inc
All information provided is deemed reliable but is not guaranteed and should be independently verified.
The data relating to real estate for sale on this web site comes in part from the Broker Reciprocity Program
of the Midwest Real Estate Data LLC. Real estate listings held by brokerage firms other than Urban Real Estate are
marked with the Broker Reciprocity logo and detailed information about them includes the name of the listing brokers.
Some IDX listings have been excluded from this website.