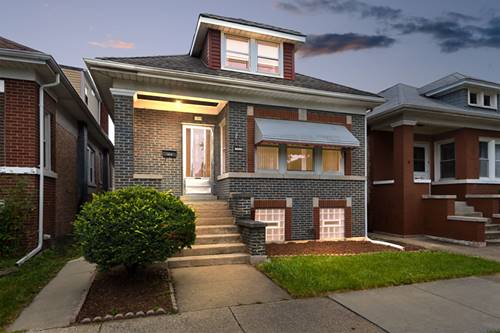
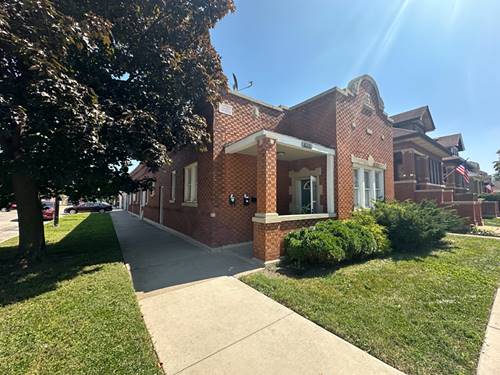
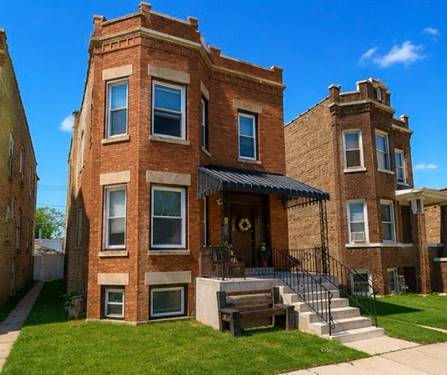
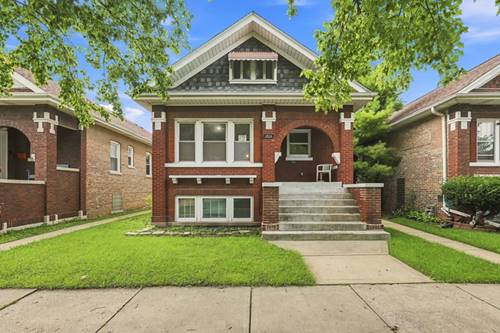
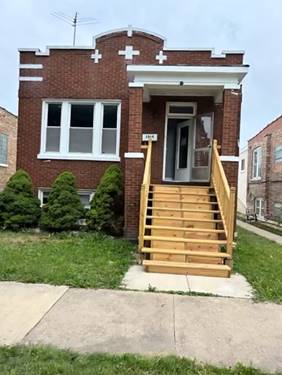

Beautifully maintained brick bungalow in Cicero offering space and flexibility for today's lifestyle. This well-cared-for home features hardwood floors, a bright living room, and a separate formal dining room perfect for everyday living and entertaining. The eat-in kitchen offers a chef-inspired setup with granite countertops, cooktop, wall oven, and dishwasher. With 5 spacious bedrooms, with spacious master bedroom and den/office on 2nd floor for added privacy. The finished basement is ideal for related living or an in-law arrangement, featuring a family room, 5th bedroom with closet, second full bathroom, laundry room, cedar closet, and exterior access. Enjoy the outdoors from the large wood back porch/deck and retractable awning-covered patio/park-like yard. A 2.5-car garage adds even more value and convenience. Major updates include roof (2009), kitchen and bathroom updates (2021), water heater (2024), and sump pump/ejector pump (2024). Cicero inspection has already been completed, and approximately 95% of the required items have been addressed by the seller, leaving only a small portion of the compliance list for the new buyer.
Property Tour
Property Map
Please use the print button to include maps when printing.
For more information about 1519 S 61st, Cicero, IL 60804 contact Corcoran Urban Real Estate.
Broker Reciprocity
Listing provided by Coldwell Banker Realty
All information provided is deemed reliable but is not guaranteed and should be independently verified.
The data relating to real estate for sale on this web site comes in part from the Broker Reciprocity Program
of the Midwest Real Estate Data LLC. Real estate listings held by brokerage firms other than Urban Real Estate are
marked with the Broker Reciprocity logo and detailed information about them includes the name of the listing brokers.
Some IDX listings have been excluded from this website.