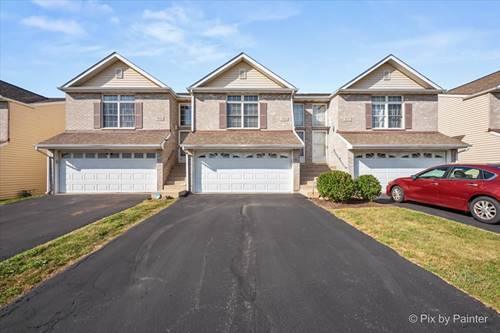
Beautiful two-story townhome featuring an open and inviting floor plan. The spacious primary suite is located on the second level and offers two double-door closets with access to a shared bath featuring a single-bowl vanity with an expansive countertop and an updated tub/shower with fiberglass surround. The living room showcases a vaulted ceiling, skylight, and cozy corner fireplace, creating a bright and welcoming atmosphere. The galley-style kitchen is equipped with newer stainless steel appliances, oak cabinetry, and updated luxury vinyl flooring. Adjacent to the kitchen is a generous breakfast area with direct access to the patio and yard, perfect for everyday living and entertaining. The lower level includes two additional bedrooms, a full bath with shower, and a convenient laundry closet. Fresh interior paint, white six-panel doors, and trim provide a clean, modern look throughout. New luxury vinyl plank flooring was installed throughout the second level in 2026. Additional features include access to a spacious two-car garage and an investor-friendly association. Roof replaced in 2014. Welcome to your new home!
Property Map
Please use the print button to include maps when printing.
For more information about 1519 Stonefield, Dekalb, IL 60115 contact Corcoran Urban Real Estate.
Broker Reciprocity
Listing provided by Keller Williams Inspire - Geneva
All information provided is deemed reliable but is not guaranteed and should be independently verified.
The data relating to real estate for sale on this web site comes in part from the Broker Reciprocity Program
of the Midwest Real Estate Data LLC. Real estate listings held by brokerage firms other than Urban Real Estate are
marked with the Broker Reciprocity logo and detailed information about them includes the name of the listing brokers.
Some IDX listings have been excluded from this website.