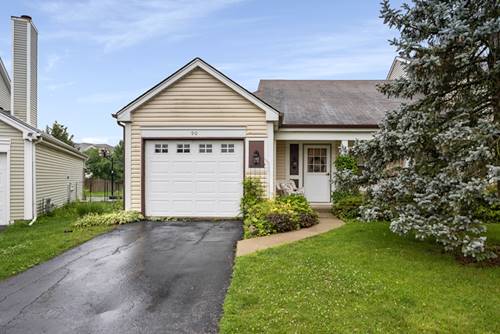
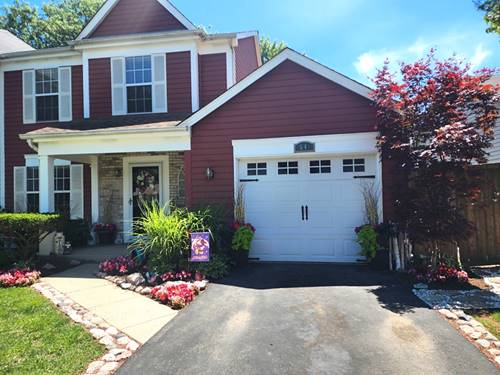
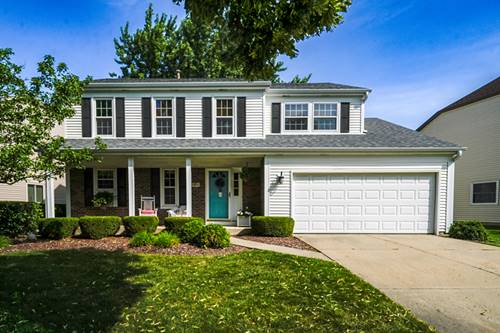
Welcome home to this beautifully maintained 4-bedroom, 2.1-bath home in award-winning Vernon Hills School Districts 73 and 128. A charming covered front porch creates a warm first impression and welcomes you inside to a bright, inviting interior filled with natural light from large windows and hardwood floors. The updated eat-in kitchen features granite countertops and stainless steel appliances. The adjacent dining, living and family rooms offer a perfect layout with open concept living. The family room has a cozy fireplace and seamless access to the deck and expansive fenced backyard, creating the perfect setting for entertaining or simply relaxing in your own private retreat. Upstairs, the spacious primary suite includes a walk-in closet and private bath, providing a comfortable escape at the end of the day. Three additional bedrooms offer flexibility for family, guests, or a home office. The unfinished basement provides endless possibilities and awaits your personal touch. Whether you envision a recreation room, home office, fitness area, additional bedroom, storage space, or a combination of all of the above, this space offers tremendous potential to expand your living area. Enjoy a convenient location close to shopping, restaurants, grocery stores, and the Metra station, with a neighborhood park just a short walk away. This exceptional home offers the perfect combination of space, comfort, location, and value.
Property Map
Please use the print button to include maps when printing.
All information provided is deemed reliable but is not guaranteed and should be independently verified.
The data relating to real estate for sale on this web site comes in part from the Broker Reciprocity Program
of the Midwest Real Estate Data LLC. Real estate listings held by brokerage firms other than Urban Real Estate are
marked with the Broker Reciprocity logo and detailed information about them includes the name of the listing brokers.
Some IDX listings have been excluded from this website.