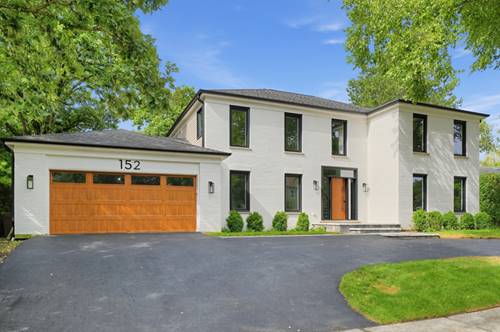
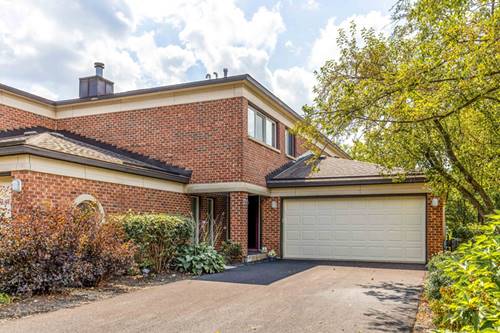
Completely rehabbed and impressive inside and out, this exceptional home offers the perfect blend of luxury, style, and functionality. Featuring five bedrooms, a large office, and 3.5 bathrooms, the open-concept floor plan has been thoughtfully redesigned and beautifully finished. Enter through the oversized front door into a dramatic two-story foyer with soaring ceilings, paneled walls, and a striking staircase. At the heart of the home is a stunning custom kitchen featuring European cabinetry, Iceberg quartz countertops, a Wolf gas range, Sub-Zero refrigerator, Wolf speed oven, and a pop-up electrical outlet integrated into the island. The kitchen flows seamlessly into the dining room and inviting family room, where a large fireplace framed by illuminated floating shelves, a stylish dry bar, and sliding doors to the deck create an ideal setting for entertaining. An oversized office with floor-to-ceiling sliding doors offers beautiful backyard views and direct access to the deck, providing a versatile space for working from home, accommodating guests, or both. Wide-plank white oak flooring, beautifully curated bathrooms, custom closets, designer lighting, and thoughtfully selected finishes continue throughout. Upstairs, the primary suite is a private retreat with a dramatic vaulted ceiling, a custom walk-in closet, and a show-stopping spa-inspired bathroom featuring a double vanity, glass-enclosed shower, freestanding tub, private water closet, and heated floors. Three additional generously sized bedrooms and another full bathroom with double sinks complete the second floor. The beautifully designed mudroom and laundry room features custom cubbies, bench seating, and abundant storage. The finished basement offers an expansive recreation room with dry bar, fifth bedroom, full bathroom, and a large bonus room ideal for a home gym or storage. Outside, enjoy a huge private backyard and spacious deck on a one-third-acre lot overlooking the Briarwood Country Club golf course. Additional improvements include new windows and sliding doors, new driveway and pavers. Located in Deerfield's sought-after Deer Run neighborhood, with excellent schools and convenient access to transportation, highways, restaurants, and shopping. Stunning, extensively updated, and truly move-in ready-this exceptional home stands apart and is the one you have been waiting for!