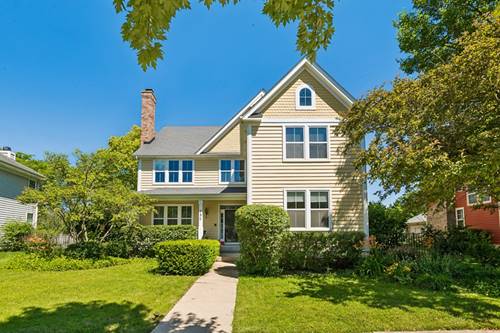
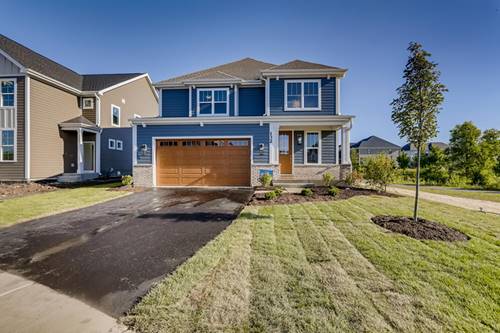
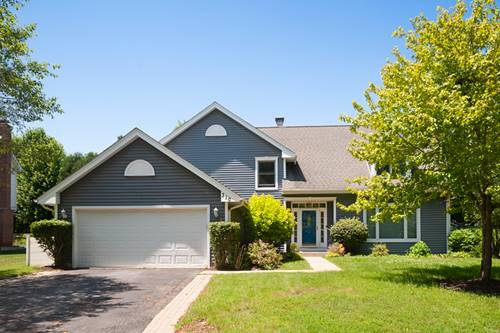
Welcome to this beautifully maintained 4-bedroom, 2.5-bath home in the sought-after Centennial Crossing community, where tranquil lake views, thoughtful updates, and an inviting open floor plan come together. Ideally situated near Butterfield Park, this move-in-ready residence offers the perfect blend of comfort, space, and everyday convenience. Step inside to discover a bright and airy main level featuring rich hardwood flooring, dramatic ceilings, and an abundance of natural light. The well-appointed gourmet kitchen is designed for both entertaining and daily living, showcasing 42-inch cabinetry, a spacious center island, generous counter space, and an effortless flow into the dining area and family room. The family room is the heart of the home, featuring custom built-ins and a cozy gas fireplace that creates a warm and welcoming atmosphere. The second level offers a spacious primary suite complete with a private en-suite bath and walk-in closet. Three additional bedrooms provide exceptional flexibility for family, guests, a home office, or personal retreat spaces. The finished basement expands the living space with endless possibilities - perfect for a recreation area, media room, fitness space, playroom, or additional gathering area. Enjoy the outdoors with peaceful lake views and easy access to nearby parks, walking trails, and green spaces. The prime Centennial Crossing location places you close to shopping, dining, top-rated schools, and major commuter routes while offering a quiet neighborhood setting. Homes offering this combination of space, views, location, and lifestyle rarely come available. Don't miss your opportunity to make this exceptional Centennial Crossing property your next home - schedule your private showing today!