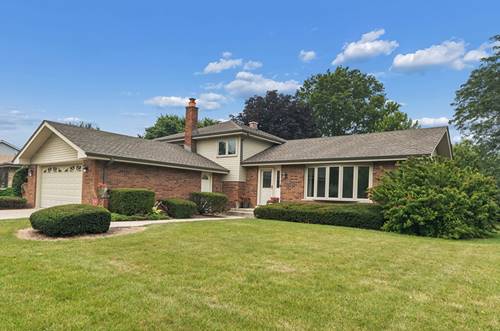
Welcome to this beautifully updated and meticulously maintained three bedroom split level home in the heart of Orland Park, where pride of ownership is evident at every turn. Offering stylish updates, quality craftsmanship, and true move in ready condition, this home combines comfortable living spaces with an unbeatable location close to schools, shopping, restaurants, parks, and walking trails. Step inside to a bright and inviting living room featuring gleaming hardwood floors, a large bow window that fills the space with natural light, and elegant frosted glass pocket doors that open to the stunning remodeled kitchen. Designed with both everyday living and entertaining in mind, the spacious eat in kitchen features recessed lighting, abundant top of the line maple cabinetry with upgraded trim, beautiful countertops, stainless steel appliances, and plenty of workspace. A portable butcher block island adds flexibility for meal preparation and gathering, and both the island and kitchen television will remain with the home. Sliding glass doors lead to a generous 20 by 16 stamped concrete patio overlooking the beautifully landscaped backyard, creating the perfect setting for outdoor dining, entertaining, or simply relaxing. The upper level offers three generously sized bedrooms with updated plank flooring, neutral window coverings that will remain with the home, and ample closet space. The staircase leading to the bedrooms has also been updated with new plank flooring for a cohesive, modern look. Both bathrooms have been tastefully remodeled with quality finishes that blend style and functionality. The lower level provides a warm and welcoming family room featuring new plank flooring and a cozy gas fireplace, making it the perfect place for movie nights, game days, or relaxing with family and friends. An oversized utility room includes a utility sink, washer and dryer, and additional storage space to keep everything organized. Recent improvements provide peace of mind, including a brand new roof installed in July 2021, fresh interior paint completed in July 2026, and a sump pump with battery backup. This exceptional home is one you won't want to miss. Don't delay, show today!!!!!