Corcoran Urban Real Estate
$0 to $5,000,000
Any Beds
Any Baths
For Sale
23 Properties Within 0.5 miles of: 1521 N Ashland, Chicago
  • 1521 N Ashland Unit 3, Chicago, IL 60622
    $515,000
    2 bed | 2 bath
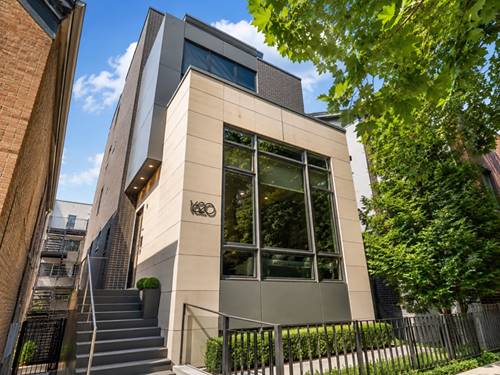
  • 1620 W Pierce, Chicago, IL 60622
    $2,350,000
    6 bed | 5½ bath
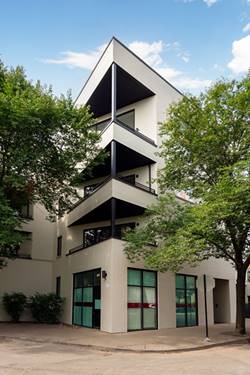
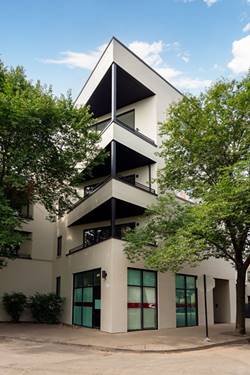
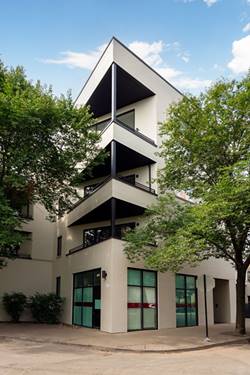
  • 1436 N Bosworth Unit 2, Chicago, IL 60642
    $500,000
    2 bed | 2 bath
  • 1656 N Bosworth Unit 2N, Chicago, IL 60642
    $775,000
    3 bed | 2 bath
    4 more available units at this address
    $979,000 Unit PH-4S 4 bd / 2 ba
    $849,000 Unit 3S 4 bd / 2 ba
    $825,000 Unit 3N 3 bd / 2 ba
    $799,000 Unit 2S 4 bd / 2 ba
  • 1656 N Bosworth Unit 2S, Chicago, IL 60642
    $799,000
    4 bed | 2 bath
    4 more available units at this address
    $979,000 Unit PH-4S 4 bd / 2 ba
    $849,000 Unit 3S 4 bd / 2 ba
    $825,000 Unit 3N 3 bd / 2 ba
    $775,000 Unit 2N 3 bd / 2 ba
  • 1656 N Bosworth Unit 3N, Chicago, IL 60642
    $825,000
    3 bed | 2 bath
    4 more available units at this address
    $979,000 Unit PH-4S 4 bd / 2 ba
    $849,000 Unit 3S 4 bd / 2 ba
    $799,000 Unit 2S 4 bd / 2 ba
    $775,000 Unit 2N 3 bd / 2 ba
  • 1656 N Bosworth Unit 3S, Chicago, IL 60642
    $849,000
    4 bed | 2 bath
    4 more available units at this address
    $979,000 Unit PH-4S 4 bd / 2 ba
    $825,000 Unit 3N 3 bd / 2 ba
    $799,000 Unit 2S 4 bd / 2 ba
    $775,000 Unit 2N 3 bd / 2 ba

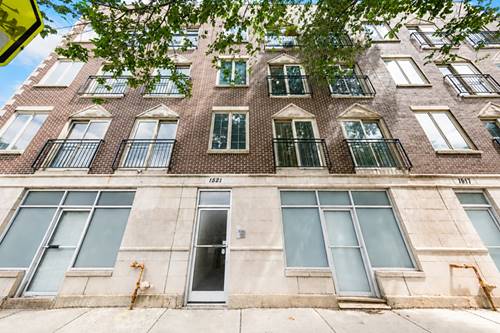
1521 N Ashland Unit 3
Chicago, IL 60622

  • 2 Beds
  • 2 Baths
  • Built In 2003
Price

$515,000

Est Payment
$3,628 / month (details)  
Taxes
$9,496  
Assessments
$175  
Beds
2  
Baths
2  
Rooms
6  
Type
Attached  
Sq. Ft.
n/a  
Built
2003  
Neighborhood
Noble Square  
MLS
#12753558
Status
Active

Property Description

Exceptionally spacious, this 2-bedroom, 2-bathroom home with a versatile bonus office area offers a wonderful sense of space and flexibility in the heart of Wicker Park. The expansive chef's kitchen features refreshed cabinetry, new countertops, faucets and sinks, creating a beautifully appointed centerpiece of the home. Re-stained hardwood floors and fresh paint throughout lend a polished, inviting feel. The generously sized primary suite features a beautifully updated en-suite bath with an updated vanity, new fixtures and regrouted tile. A large private deck provides a wonderful extension of the living space. Complete with one exterior parking space and a dedicated storage cage, this home combines thoughtful updates with exceptional everyday convenience. The building's roof membrane was replaced in 2026 and features a Comelit intercom system. Ideally situated in Wicker Park, enjoy easy access to the neighborhood's acclaimed restaurants, coffee shops, boutiques and outdoor spaces, including Mott St, Komorebi Sushi, Tortello, Sando Street, Pie, Pie, My Darling and the 606.

Property Map

Property Details

Rooms

Room
Level
Flooring
Size
Living Room
Main
21X10
Dining Room
Main
COMBO
Kitchen
Main
16X13
Family Room
N/A
Laundry
N/A
Master Bedroom
Main
17X13
Bedroom 2
Main
12X12
Bedroom 3
N/A
Bedroom 4
N/A
Office
Main
Hardwood
8X8
Deck
Main
21X10

Utilities

  • Heating Natural Gas, Forced Air
  • Cooling Central Air
  • Water Lake Michigan, Public
  • Sewer Public Sewer

Additional Information

Assessment Includes
Water, Parking, Insurance, Exterior Maintenance, Scavenger
Common Amenities
Storage
Appliances
Range, Microwave, Dishwasher, Refrigerator, Washer, Dryer, Disposal, Stainless Steel Appliance(s), Wine Refrigerator
Pets Allowed
Cats OK, Dogs OK
Parking
1 Parking Spaces, Assigned, Off Alley, Yes, Owned, Parking included in price
Schools
District 299

Payment Calculator

$
$
$
$
$
%
$
years
%
Principal & Interest
$0
Property Tax
$0
Assessments
$0
Home Insurance
$0
Mortgage Insurance
$0

Nearby Transportation

  • Bus 72 0.1 mi
  • Bus 9 0.1 mi
  • Bus X9 0.1 mi
  • Bus 56 0.3 mi
  • Bus 70 0.4 mi
  • Bus 73 0.5 mi
  • Bus 50 0.5 mi
  • Bus 66 0.9 mi
  • Bus 8 1.0 mi
  • Bus 49 1.0 mi
  • Bus X49 1.0 mi
  • Bus 74 1.1 mi
  • Bus 37 1.2 mi
  • Union Pacific North 0.5 mi
  • Union Pacific Northwest 0.5 mi
  • Blue Line 0.4 mi
  • Red Line 0.9 mi
  • Brown Line 1.0 mi
  • Purple Line 1.0 mi
  • ZipCar 0.2 mi
  • I 90 East 0.1 mi
  • I 94 East 0.1 mi
  • I 90 West 0.2 mi
  • I 94 West 0.2 mi
  • I 290 West 2.3 mi
  • I 290 East 2.4 mi
  • I 55 North 3.9 mi
  • I 55 South 3.9 mi
grid
Register to see 0 more properties