Corcoran Urban Real Estate
$0 to $10,000
Any Beds
Any Baths
For Rent
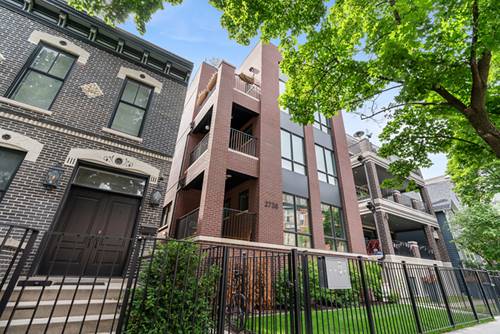
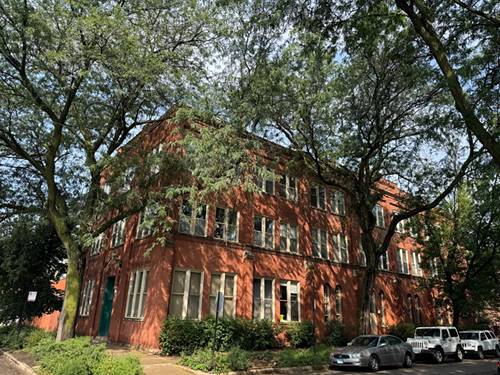
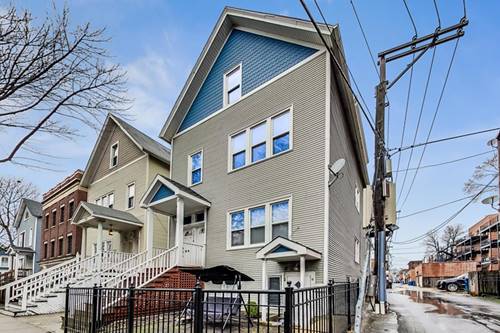
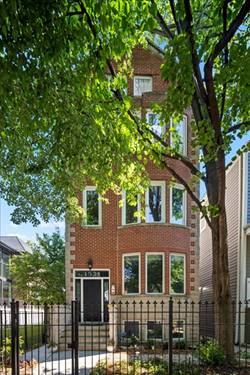
11 Properties Rentals Within 0.5 miles of: 1521 W Wolfram, Chicago
  • Pages:
  • 1
  • 2

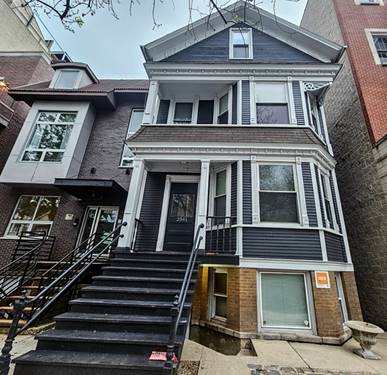
1521 W Wolfram Apt 3
Chicago, IL 60657

  • 3 Beds
  • 3 Baths
  • Built In 1995
Rental Price

$5,950

Beds
3  
Baths
3  
Rooms
7  
Type
Attached  
Sq. Ft.
n/a  
Built
1995  
Neighborhoods
Lakeview, South Lakeview  
MLS
#12725227
Status
Active (0 days)

Property Description

Beautifully updated 3-bedroom, 3-bathroom penthouse duplex tucked away on a charming, tree-lined street in the heart of South Lakeview. Offering flexible living with two ensuite bedroom options, this sun-drenched home combines modern finishes with an exceptional layout. The main level welcomes you with soaring cathedral ceilings, newly refinished hardwood floors, and an airy open-concept living space anchored by a cozy wood-burning fireplace. The bright, redesigned kitchen showcases freshly painted white cabinetry, stainless steel appliances, new quartz countertops, a classic subway tile backsplash, updated hardware, and stylish new lighting. Also on the main floor is a spacious bedroom featuring an ensuite fully renovated bathroom complete with a subway tile shower, marble vanity, and timeless hexagon tile flooring. The second bedroom is also on this main level with another bath accessed by the hallway. The luxurious primary suite upstairs offers a walk-in closet, skylights, private south-facing balcony, a beautifully reimagined spa-inspired bath with a frameless glass walk-in shower, quartz-topped vanity, and crisp contemporary finishes. Newly installed hardwood flooring enhances an expansive family room that easily accommodates a home office, fitness area, media room, or additional lounge space. Additional highlights include an attached garage parking space, and an in-unit washer and dryer. Ideally located just moments from neighborhood parks, public transportation, popular dining destinations, and boutique shopping, this exceptional penthouse offers the perfect blend of style, space, and convenience.

Property Map

Property Details

Rooms

Room
Level
Flooring
Size
Living Room
Main
Hardwood
18X14
Dining Room
Main
Hardwood
COMBO
Kitchen
Main
Hardwood
11X08
Family Room
Second
Hardwood
22X17
Laundry
N/A
Master Bedroom
Main
Carpet
15X11
Bedroom 2
Main
Carpet
10X13
Bedroom 3
Second
Carpet
17X12
Bedroom 4
N/A

Utilities

  • Heating Natural Gas, Forced Air
  • Cooling Central Air
  • Water Lake Michigan
  • Sewer Public Sewer

Additional Information

Common Amenities
None
Interior Features
Cathedral Ceiling(s), 1st Floor Full Bath
Exterior Features
Balcony
Appliances
Range, Microwave, Dishwasher, Refrigerator, Washer, Dryer, Stainless Steel Appliance(s)
Pets Allowed
Cats OK, Dogs OK
Parking
1 Garage Spaces, Yes, Detached, Garage, Parking included in price
Schools
District 299

Listing History

08-05-2026 Listed at $5,950
Last Modified 8/5/26 4:52 PM

Nearby Transportation

  • Bus 76 0.1 mi
  • Bus 9 0.1 mi
  • Bus X9 0.1 mi
  • Bus 77 0.5 mi
  • Bus 74 0.5 mi
  • Bus 50 0.6 mi
  • Bus 73 0.7 mi
  • Bus 37 0.9 mi
  • Bus 8 0.9 mi
  • Bus 22 1.0 mi
  • Bus 152 1.0 mi
  • Bus 151 1.0 mi
  • Bus 156 1.0 mi
  • Bus X49 1.1 mi
  • Bus 49 1.1 mi
  • Union Pacific North 1.1 mi
  • Union Pacific Northwest 1.1 mi
  • Brown Line 0.7 mi
  • Purple Line 0.7 mi
  • Red Line 0.8 mi
  • I 90 West 0.9 mi
  • I 94 West 0.9 mi
  • I 90 East 1.0 mi
  • I 94 East 1.0 mi
  • I 290 West 3.9 mi
  • I 290 East 4.0 mi
grid
Register to see 0 more properties