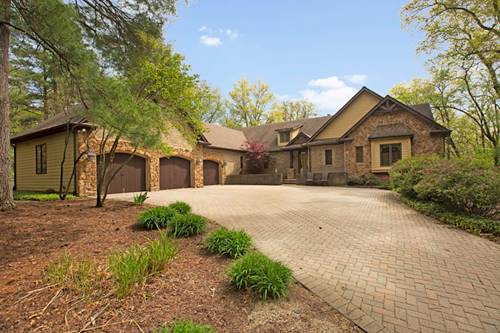
Never on the market before. This custom ranch is nestled on five secluded, wooded acres and showcases stunning architectural detail throughout. The great room features a dramatic beamed cathedral ceiling, creating a warm and inviting atmosphere. The primary suite is conveniently located on the main floor and includes a private balcony. The spacious kitchen offers a large island, perfect for both everyday living and entertaining. A bright sunroom overlooks the surrounding woods and opens to a brick patio, providing a seamless indoor-outdoor experience. The walkout lower level adds significant living space and also leads to the backyard and patio. The home includes three fireplaces, two full bathrooms and two half baths. An elegant brick driveway welcomes you to the front entry and attached three-car garage. This one-owner home is privately set among the trees, yet located just minutes from town. Situated in unincorporated McHenry County, the property has no covenants or restrictions.
Property Map
Please use the print button to include maps when printing.
For more information about 15214 Shamrock, Woodstock, IL 60098 contact Corcoran Urban Real Estate.
Broker Reciprocity
Listing provided by Berkshire Hathaway HomeServices Starck Real Estate
All information provided is deemed reliable but is not guaranteed and should be independently verified.
The data relating to real estate for sale on this web site comes in part from the Broker Reciprocity Program of the Midwest Real Estate Data LLC. Real estate listings held by brokerage firms other than Urban Real Estate are marked with the Broker Reciprocity logo and detailed information about them includes the name of the listing brokers.