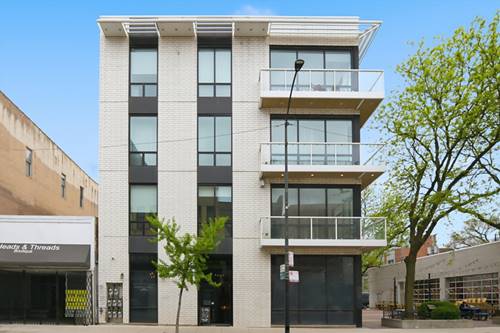
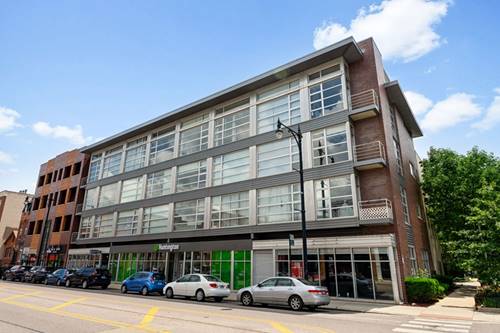
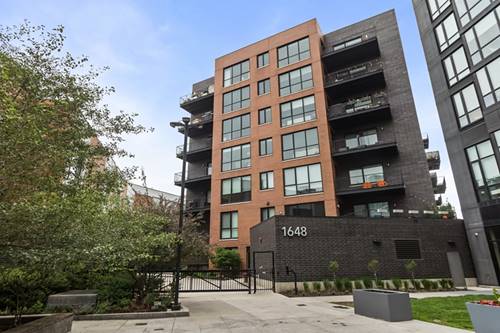
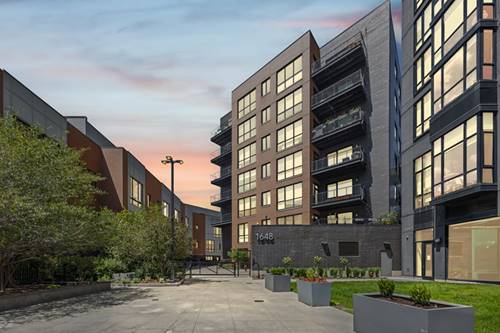
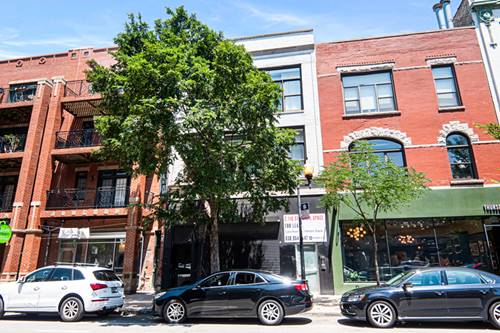
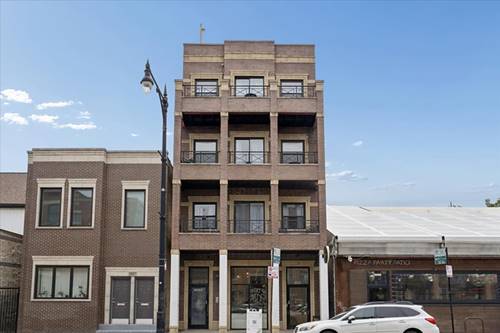
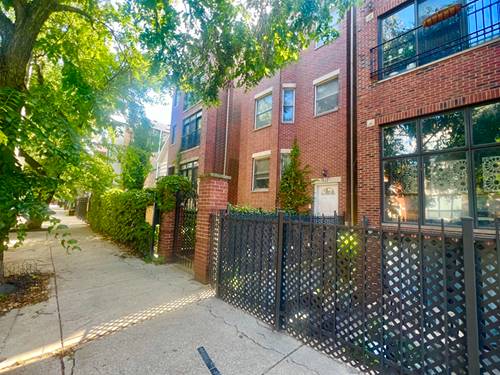
Ideally located in highly desired Wicker Park, this lovely 2-bedroom, 2-bath condo offers the perfect blend of character, space, and style in a solid brick masonry 3-unit building. The thoughtfully designed layout features an open concept dining and living room highlighted by a cozy gas fireplace. With hardwood floors throughout, this unit showcases a uniform look and feel in style. The contemporary kitchen is designed for both everyday living and entertaining, featuring granite countertops and stainless steel appliances, spacious cabinets, and a convenient breakfast bar. The generous-sized primary suite includes an updated bathroom and a walk-in closet. The second bedroom is ideal as a guest room, home office, or flex space. Additional highlights include updated bathrooms, a dedicated laundry room, abundant storage, and generous outdoor space. Step outside to enjoy a large private deck/terrace just off the primary bedroom - perfect for entertaining or unwinding outdoors. One parking space is included. Huge storage space on the lower level! Building is gated and with intercom access for additional security and peace of mind. Conveniently located near the Blue Line, expressways, parks, shopping, restaurants, and vibrant nightlife, this home truly has it all!
Property Map
Please use the print button to include maps when printing.
For more information about 1522 N Bosworth Unit 2, Chicago, IL 60642 contact Corcoran Urban Real Estate.
Broker Reciprocity
Listing provided by United Real Estate - Chicago
All information provided is deemed reliable but is not guaranteed and should be independently verified.
The data relating to real estate for sale on this web site comes in part from the Broker Reciprocity Program
of the Midwest Real Estate Data LLC. Real estate listings held by brokerage firms other than Urban Real Estate are
marked with the Broker Reciprocity logo and detailed information about them includes the name of the listing brokers.
Some IDX listings have been excluded from this website.