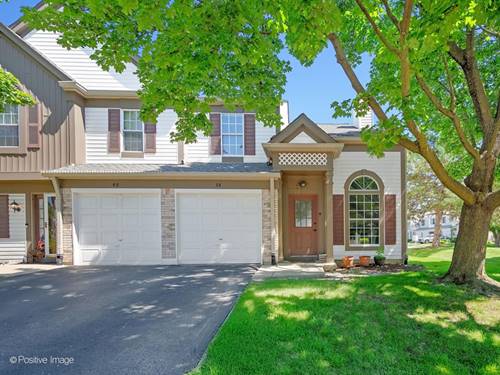
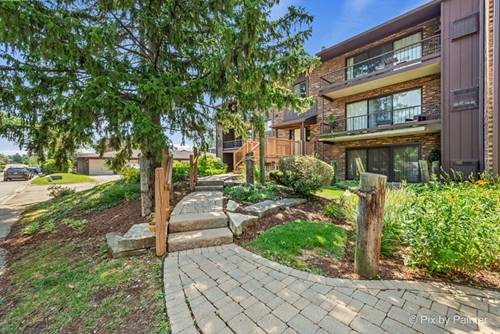
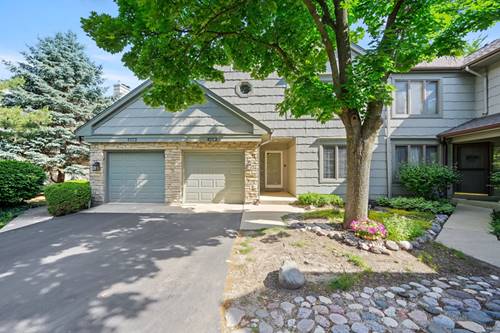
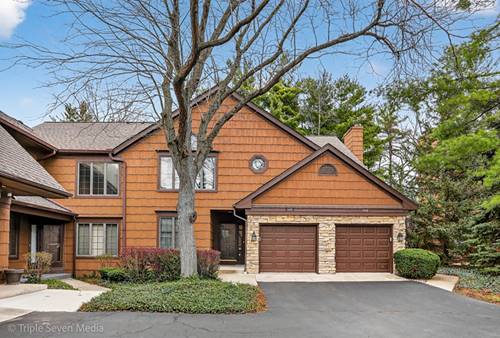
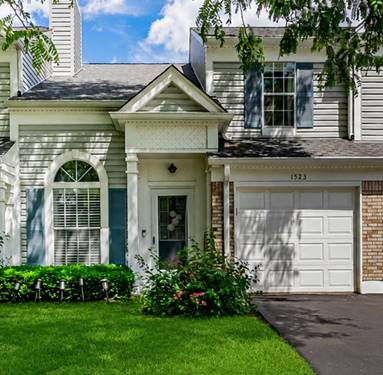
Welcome home to this beautifully updated 2-bedroom, 1-bath townhome in the desirable Orchard Gate community of Westmont! This move-in-ready home features an open floor plan with soaring vaulted ceilings that create a bright and spacious feel. Luxury vinyl plank flooring flows throughout the living areas, complemented by modern smart ceiling fans and light fixtures. The updated kitchen is equipped with stainless steel appliances, while the convenient laundry area also includes updated washer and dryer. The second floor bathroom is filled with natural light thanks to a skylight, and features an extra deep soaking tub and 72" vanity! Enjoy the convenience and peace of mind of today's smart home features, including a Nest thermostat and Ring security system. Major mechanical and exterior updates have already been completed, including a new furnace and air conditioner (2018) and a new roof, siding, gutters, and soffits (2019), offering years of worry-free ownership. Whether you're looking for a primary residence or an investment opportunity, this property offers added flexibility with rentals allowed. Conveniently located near shopping, dining, parks, major highways, and commuter transportation, this home combines comfort, style, and an unbeatable location. Don't miss your opportunity to own this beautifully maintained and thoughtfully updated home!
Property Map
Please use the print button to include maps when printing.
Property Details
Rooms
Room
Level
Flooring
Size
Living Room
Main
Vinyl
15X13
Dining Room
Main
Vinyl
11X11
Kitchen
Main
Vinyl
12X10
Family Room
N/A
Laundry
Main
Vinyl
6X5
Master Bedroom
Second
Vinyl
15X12
Bedroom 2
Second
Vinyl
12X10
Bedroom 3
N/A
Bedroom 4
N/A
Utilities
Heating Natural Gas, Forced Air
Cooling Central Air
Water Lake Michigan, Public
Sewer Public Sewer
Additional Information
Assessment Includes
Insurance, Exterior Maintenance, Lawn Care, Snow Removal
2 Parking Spaces (1 Garage Spaces), Asphalt, Garage Door Opener, Yes, Garage Owned, Attached, Off Street, Guest, Owned, Garage, Parking included in price
Schools
North High School (99), Westview Hills Middle School (60), Maercker Elementary School (60)
Payment Calculator
Listing History
07-01-2026
Listed at $320,000
07-24-2026
Status changed to Under Contract
Last Modified 7/24/26 10:30 AM
Nearby Transportation
Hwy 83 South
1.8 mi
I 55 South
2.2 mi
Hwy 83 North
2.3 mi
I 55 North
2.5 mi
Hwy 355 North
3.1 mi
Hwy 355 South
3.2 mi
I 294 South
3.3 mi
I 294 North
3.3 mi
I 88 West
4.6 mi
I 88 East
4.6 mi
Broker Reciprocity
Listing provided by Realty of America, LLC
All information provided is deemed reliable but is not guaranteed and should be independently verified.
The data relating to real estate for sale on this web site comes in part from the Broker Reciprocity Program
of the Midwest Real Estate Data LLC. Real estate listings held by brokerage firms other than Urban Real Estate are
marked with the Broker Reciprocity logo and detailed information about them includes the name of the listing brokers.
Some IDX listings have been excluded from this website.