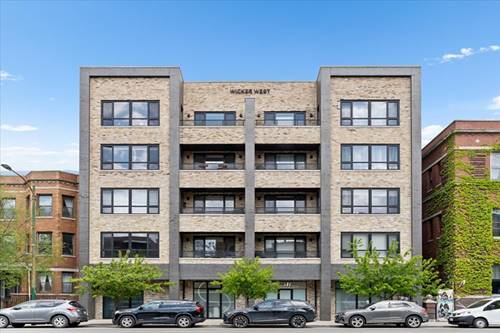
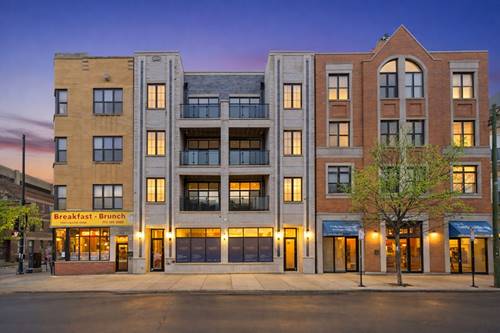
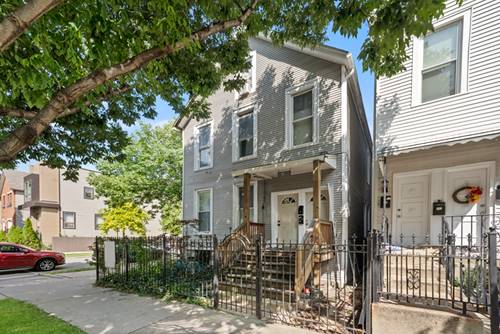
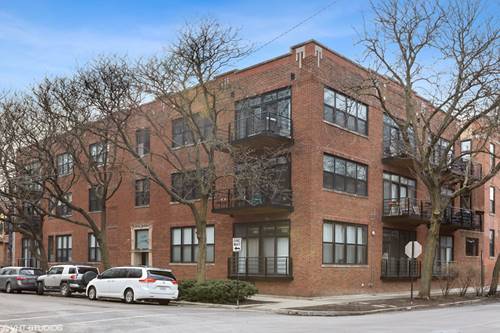
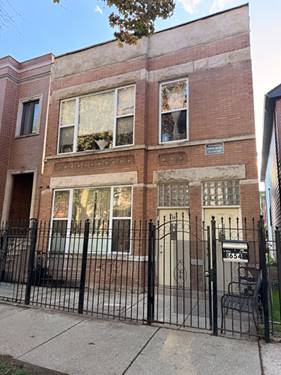
Easy city living. Modern boutique elevator building. Walkable location. Bright, California-inspired design. This newer construction 3-bedroom, 2-bath home offers effortless city living with a lighter, airy aesthetic. Flooded with natural light, the home features an open-concept floor plan and elevated finishes throughout. The kitchen serves as the showcase of the home, with sleek Scavolini cabinets, striking waterfall countertops, and an easy flow into the expansive living and dining areas, making it ideal for both entertaining and everyday living. A balcony extends directly off the main living space, creating an easy indoor-outdoor connection. Perfect for grilling. The thoughtfully designed split floor plan offers privacy and functionality, with the primary suite tucked away on one side of the home and two additional bedrooms positioned on the opposite wing. The serene primary suite feels like a true retreat, featuring heated floors with refined finishes. Additional highlights include a private section of the rooftop deck with skyline views, concrete soundproofing between floors, one heated garage parking space equipped with an EV charger, and an unbeatable location. Surrounded by some of the neighborhood's best restaurants, boutiques, cafes, and convenient public transportation, this home is truly turnkey.
Property Map
Please use the print button to include maps when printing.
For more information about 1523 N Western Unit 3A, Chicago, IL 60622 contact Corcoran Urban Real Estate.
Broker Reciprocity
Listing provided by Compass
All information provided is deemed reliable but is not guaranteed and should be independently verified.
The data relating to real estate for sale on this web site comes in part from the Broker Reciprocity Program
of the Midwest Real Estate Data LLC. Real estate listings held by brokerage firms other than Urban Real Estate are
marked with the Broker Reciprocity logo and detailed information about them includes the name of the listing brokers.
Some IDX listings have been excluded from this website.