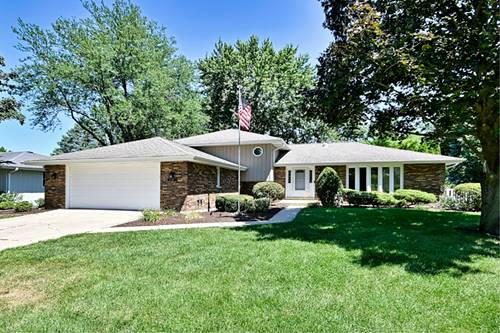
Welcome To This Lovely North Plainfield Home Located In Sought After Whispering Creek. This Spacious Home Has 4 Bedrooms & 2 1/2 Baths. The Updated Kitchen Boasts Brakur Custom Maple Cabinets With Quartz Counter Tops, Stainless Steel Appliances, Center Island And Adjacent Breakfast Area. The Formal Living Room Has French Doors That Lead Into The Dining Room w/ New Lighting And Is The Perfect Place To Gather With Friends And Family. The Half Bath Has Been Updated And Is Just Off The Foyer. The Lower Level Has A Spacious Family Room With A Wood Burning Fireplace And Gas Log Insert, An Updated Full Bath And Spacious Bedroom. There Is Also Direct Access To The 2 1/2 Car Garage. Upstairs On Level 3 You'll Find A Primary Suite With An Updated Shared Bath, A Walk In Closet Plus Another Closet And Hardwood Floors. There Are Two Additional Ample Size Bedrooms With Hardwood Floors. Love The Outdoors, Check Out The Amazing Deck Perfect For Entertaining. Need Additional Storage There Is A Large Custom Shed For All Your Gardening Tools, Lawn Mower And Bikes As Well As An Unfinished Sub Basement With Laundry Area. Additional Updates Include, New Lvp Flooring On The Main Level (2026) New Hvac 2025, Roof 2015, Freshly Painted Main Level 2026. Location Can't Be Beat, Close To Downtown Plainfield With Charming Shops And Restaurants, Settlers Park, Ymca, Elementary And Middle Schools. Easy Access To I-55 And The Rt. 59 Corridor. This Home Has Been Very Well Maintained And Is Move In Ready Being Sold As-is. Schedule Your Private Showing.
Property Map
Please use the print button to include maps when printing.
For more information about 15231 S Meadow, Plainfield, IL 60544 contact Corcoran Urban Real Estate.
Broker Reciprocity
Listing provided by Coldwell Banker Real Estate Group
All information provided is deemed reliable but is not guaranteed and should be independently verified.
The data relating to real estate for sale on this web site comes in part from the Broker Reciprocity Program
of the Midwest Real Estate Data LLC. Real estate listings held by brokerage firms other than Urban Real Estate are
marked with the Broker Reciprocity logo and detailed information about them includes the name of the listing brokers.
Some IDX listings have been excluded from this website.