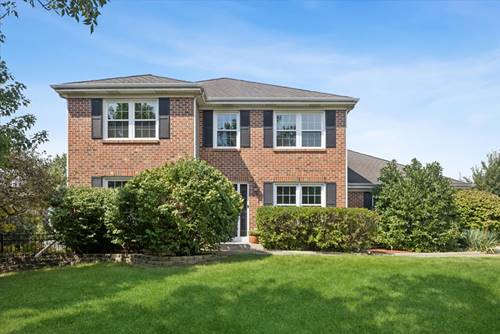

Welcome to 1524 Fieldcrest! This well-designed home offers a spacious floor plan, abundant natural light, and comfortable living spaces throughout. The main level features a living room, dining room, family room, dedicated office, and updated kitchen with a center island, breakfast room, and views of the generously sized backyard. The family room features a brick fireplace and opens to the kitchen, creating a welcoming space for everyday living and entertaining. The second level offers a generous primary ensuite, along with three large additional bedrooms and a full bath. The finished lower level provides even more room to gather with a recreation room, well-appointed bar, and additional family room. Lookout windows bring in natural light, making the lower level feel bright and inviting while providing excellent space for entertaining, relaxing, or recreation. Enjoy the outdoors from the oversized deck overlooking the fenced backyard, with plenty of room to gather or unwind. An attached 3-car garage adds convenience and valuable storage. Ideally located in West Chicago with close proximity to Wheaton Academy, Sonny Acres Farm, and St. Andrews Golf & Country Club, this home offers a thoughtful layout, generous living spaces, and an inviting setting both inside and out. Furnace & AC (2024) Interior Paint (2026) Carpeting (2026)
Property Map
Please use the print button to include maps when printing.
For more information about 1524 Fieldcrest, West Chicago, IL 60185 contact Corcoran Urban Real Estate.
Broker Reciprocity
Listing provided by Compass
All information provided is deemed reliable but is not guaranteed and should be independently verified.
The data relating to real estate for sale on this web site comes in part from the Broker Reciprocity Program
of the Midwest Real Estate Data LLC. Real estate listings held by brokerage firms other than Urban Real Estate are
marked with the Broker Reciprocity logo and detailed information about them includes the name of the listing brokers.
Some IDX listings have been excluded from this website.