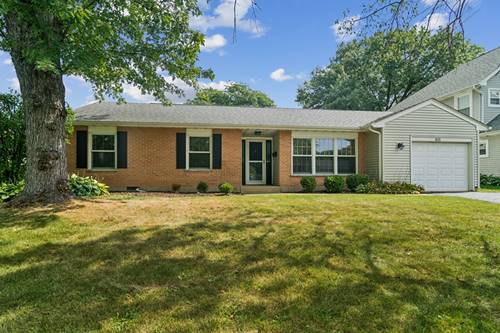
Charming All-Brick Ranch in Hasbrook - 3 Bed, 2 Bath - Arlington Heights. Welcome home to this beautifully maintained all-brick ranch tucked into the sought-after Hasbrook subdivision of Arlington Heights. Built with lasting quality in 1963 and thoughtfully updated, this 1,302-square-foot home offers comfortable, move-in-ready living in one of the area's most established neighborhoods. Step inside to find three spacious bedrooms and two full bathrooms, with rich hardwood floors flowing throughout the main living spaces. The eat-in kitchen is bright and functional, perfect for casual meals or morning coffee. Recent updates including a new A/C, furnace, and water heater, washer & dryer mean added comfort and fewer surprises for renters. Out back, a huge yard offers plenty of room to relax, garden, or entertain, anchored by a custom-built deck that's ready for summer cookouts and evening get-togethers. Location is a major highlight: you're just a half block from Patton Elementary School and mere blocks from Hasbrook Park, with Thomas Middle School and John Hersey High School also nearby. Commuters will love the easy access to Route 53 and I-90, while everyday convenience is covered with shopping, dining, and entertainment just minutes away. The Arlington Park Metra stop on the Union Pacific Northwest line is also within reach for those heading into the city. This is a rare chance to lease a well-cared-for home in a quiet, family-friendly pocket of Arlington Heights. Homes like this don't stay on the market long - schedule your tour today. Rental price includes lawn care.
Property Map
Please use the print button to include maps when printing.
For more information about 1525 N Patton, Arlington Heights, IL 60004 contact Corcoran Urban Real Estate.
Broker Reciprocity
Listing provided by @properties Christie's International Real Estate
All information provided is deemed reliable but is not guaranteed and should be independently verified.
The data relating to real estate for sale on this web site comes in part from the Broker Reciprocity Program
of the Midwest Real Estate Data LLC. Real estate listings held by brokerage firms other than Urban Real Estate are
marked with the Broker Reciprocity logo and detailed information about them includes the name of the listing brokers.
Some IDX listings have been excluded from this website.