Corcoran Urban Real Estate
$0 to $5,000,000
Any Beds
Any Baths
For Sale
33 Properties Within 0.5 miles of: 1525 S Sangamon, Chicago
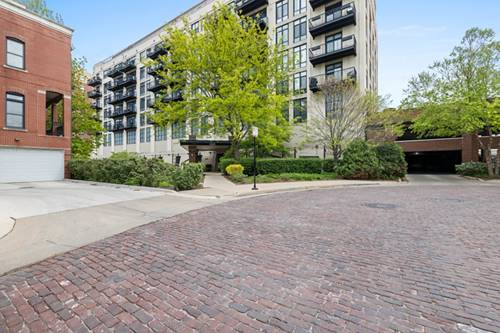
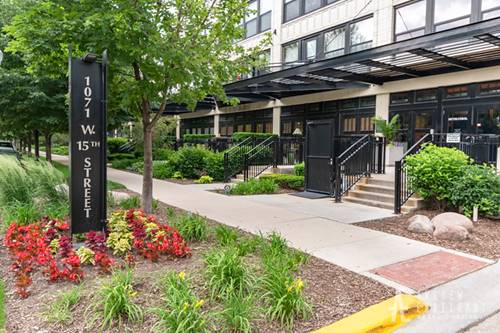
  • 1071 W 15th Unit 109, Chicago, IL 60608
    $399,999
    1 bed | 2 bath
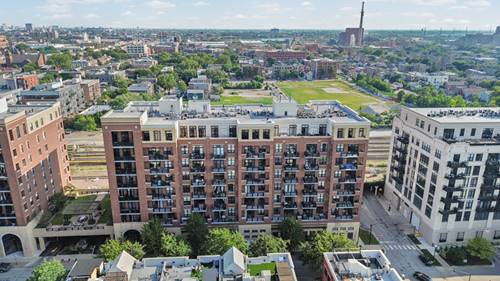
  • 1070 W 15th Unit 113, Chicago, IL 60608
    $325,000
    2 bed | 2 bath
    1 more available unit at this address
    $325,000 Unit 204 2 bd / 1 ba
  • 1070 W 15th Unit 204, Chicago, IL 60608
    $325,000
    2 bed | 1 bath
    1 more available unit at this address
    $325,000 Unit 113 2 bd / 2 ba
  • 1000 W 15th Unit 324, Chicago, IL 60608
    $329,000
    2 bed | 1 bath
    2 more available units at this address
    $389,999 Unit 326 2 bd / 2 ba
    $369,999 Unit 232 2 bd / 2 ba
  • 1000 W 15th Unit 232, Chicago, IL 60608
    $369,999
    2 bed | 2 bath
    2 more available units at this address
    $389,999 Unit 326 2 bd / 2 ba
    $329,000 Unit 324 2 bd / 1 ba
  • 1000 W 15th Unit 326, Chicago, IL 60608
    $389,999
    2 bed | 2 bath
    2 more available units at this address
    $369,999 Unit 232 2 bd / 2 ba
    $329,000 Unit 324 2 bd / 1 ba
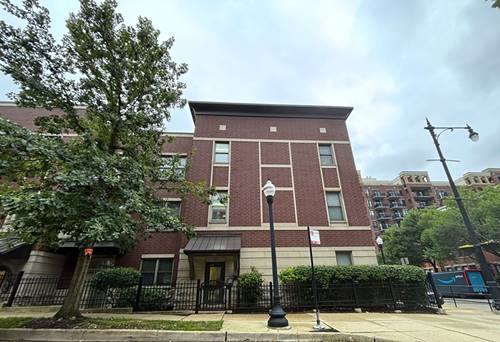
  • 729 W 15th, Chicago, IL 60607
    Chicago
    $949,500
    4 bed | 3½ bath

1525 S Sangamon Unit 311
Chicago, IL 60608

  • 1 Beds
  • 1 Baths
  • 850 Sq. Ft.
  • Built In 2003
Price

$249,995

Est Payment
$2,124 / month (details)  
Taxes
$3,849  
Assessments
$529  
Beds
1  
Baths
1  
Rooms
4  
Type
Attached  
Sq. Ft.
850  
Built
2003  
Neighborhood
University Village / Little Italy  
MLS
#12715156
Status
Active

Property Description

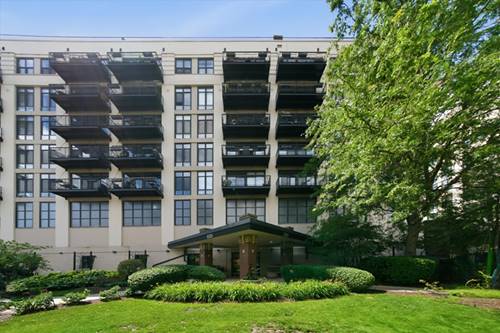
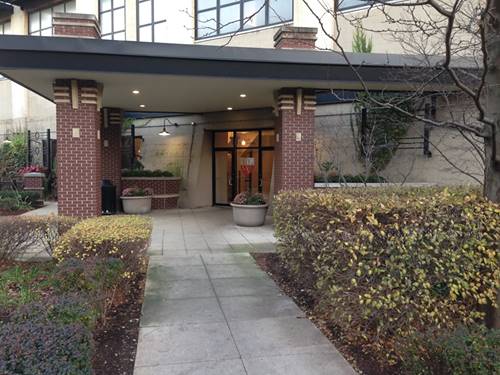
Welcome home to the largest one-bedroom floor plan in sought-after University Village Lofts! This spacious and sun-filled home features soaring 10-foot concrete ceilings, floor-to-ceiling windows, and a generous private balcony with desirable southern exposure, filling the space with natural light throughout the day. The open-concept living area is highlighted by a custom built-in wall unit, offering exceptional style and an incredible amount of storage. The kitchen is designed for both everyday living and entertaining, featuring maple cabinetry, stainless steel appliances, a center island with breakfast bar, and ample counter space. Additional highlights include a brand-new stacked washer and dryer, hardwood floors, and an included indoor heated garage parking space. University Village Lofts offers outstanding amenities, including a 24-hour door staff, on-site management, and a fully equipped fitness center. Enjoy an unbeatable location just moments from the restaurants, cafes, and shopping of Little Italy and Pilsen, with UIC, downtown Chicago, Metra, and major expressways all just minutes away. Outdoor enthusiasts will love easy access to the nearby Paseo Trail. Investor-friendly building with rentals allowed. Be sure to explore the 3D virtual tour and experience every detail of this exceptional home from the comfort of your own device!

Property Tour

Property Map

Property Details

Rooms

Room
Level
Flooring
Size
Living Room
Main
Wood Laminate
17X15
Dining Room
Main
Wood Laminate
COMBO
Kitchen
Main
Wood Laminate
17X8
Family Room
N/A
Laundry
N/A
Master Bedroom
Main
Wood Laminate
12X11
Bedroom 2
N/A
Bedroom 3
N/A
Bedroom 4
N/A
Foyer
Main
Wood Laminate
21X6

Utilities

  • Heating Natural Gas, Forced Air
  • Cooling Central Air
  • Water Lake Michigan, Public
  • Sewer Public Sewer

Additional Information

Assessment Includes
Water, Parking, Insurance, Security, Doorman, TV/Cable, Exercise Facilities, Exterior Maintenance, Lawn Care, Scavenger, Snow Removal, Internet
Common Amenities
Bike Room/Bike Trails, Door Person, Elevator in Residence, Exercise Room, Storage, On Site Manager/Engineer, Security Door Lock(s)
Interior Features
Storage, Built-in Features
Exterior Features
Balcony
Appliances
Range, Microwave, Dishwasher, Refrigerator, Washer, Dryer
Pets Allowed
Cats OK, Dogs OK
Sub/Complex
University Village
Parking
1 Garage Spaces, Garage Door Opener, Heated Garage, Garage, Yes, Garage Owned, Detached, Parking included in price
Schools
Wells Community Academy Senior H (299), Smyth Elementary School (299), Smyth Elementary School (299)

Payment Calculator

$
$
$
$
$
%
$
years
%
Principal & Interest
$0
Property Tax
$0
Assessments
$0
Home Insurance
$0
Mortgage Insurance
$0

Nearby Transportation

  • Bus 62 0.2 mi
  • Bus 8 0.2 mi
  • Bus 18 0.2 mi
  • Bus 60 0.4 mi
  • Bus 12 0.4 mi
  • Bus 21 0.6 mi
  • Bus 157 0.6 mi
  • Bus 9 0.8 mi
  • Bus X9 0.9 mi
  • Bus 44 0.9 mi
  • Bus 7 0.9 mi
  • Bus 24 1.0 mi
  • Bus 125 1.0 mi
  • Bus 36 1.0 mi
  • Bus 37 1.1 mi
  • Burlington Northern 0.1 mi
  • Orange Line 1.0 mi
  • Blue Line 1.0 mi
  • Pink Line 1.0 mi
  • Red Line 1.1 mi
  • I 90 West 0.4 mi
  • I 94 West 0.4 mi
  • I 55 South 0.5 mi
  • I 90 East 0.5 mi
  • I 94 East 0.5 mi
  • I 55 North 0.5 mi
  • I 290 East 0.7 mi
  • I 290 West 1.2 mi
grid
Register to see 0 more properties