Corcoran Urban Real Estate
$0 to $5,000,000
Any Beds
Any Baths
For Sale
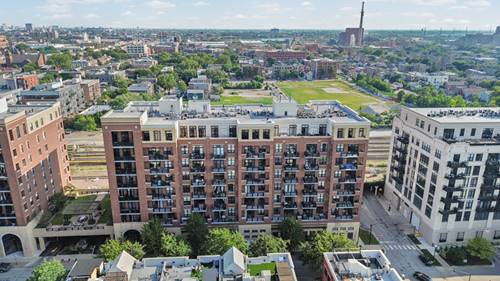
30 Properties Within 0.5 miles of: 833 W 15th, Chicago
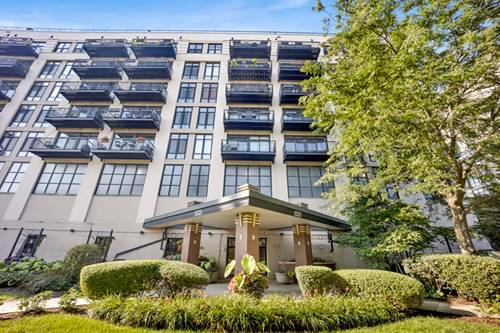
  • 833 W 15th Unit 814, Chicago, IL 60608
    $260,000
    1 bed | 1 bath
    1 more available unit at this address
    $360,000 Unit 303 2 bd / 2 ba
  • 833 W 15th Unit 303, Chicago, IL 60608
    $360,000
    2 bed | 2 bath
    1 more available unit at this address
    $260,000 Unit 814 1 bd / 1 ba
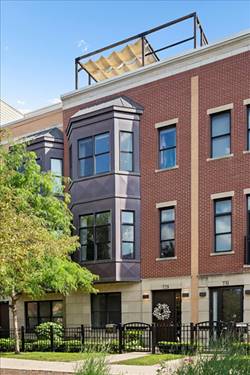
  • 729 W 15th, Chicago, IL 60607
    Chicago
    $899,500
    4 bed | 3½ bath
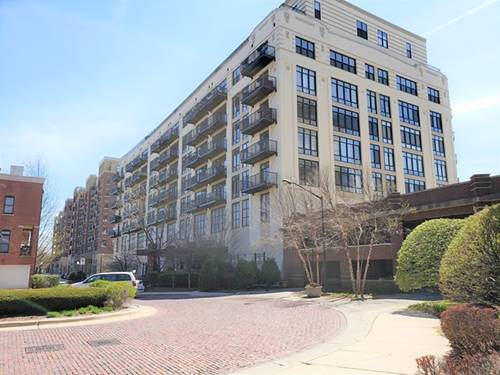
  • 1525 S Sangamon Unit 415, Chicago, IL 60608
    $243,500
    1 bed | 1 bath
    6 more available units at this address
    $499,000 Unit 806 3 bd / 2 ½ ba
    $379,999 Unit 317-P 2 bd / 2 ba
    $334,999 Unit 504 2 bd / 1 ba
    $329,999 Unit 307 2 bd / 2 ba
    $249,995 Unit 311 1 bd / 1 ba
    $249,000 Unit 610 1 bd / 1 ba
  • 1525 S Sangamon Unit 610, Chicago, IL 60608
    $249,000
    1 bed | 1 bath
    6 more available units at this address
    $499,000 Unit 806 3 bd / 2 ½ ba
    $379,999 Unit 317-P 2 bd / 2 ba
    $334,999 Unit 504 2 bd / 1 ba
    $329,999 Unit 307 2 bd / 2 ba
    $249,995 Unit 311 1 bd / 1 ba
    $243,500 Unit 415 1 bd / 1 ba
  • 1525 S Sangamon Unit 311, Chicago, IL 60608
    $249,995
    1 bed | 1 bath
    6 more available units at this address
    $499,000 Unit 806 3 bd / 2 ½ ba
    $379,999 Unit 317-P 2 bd / 2 ba
    $334,999 Unit 504 2 bd / 1 ba
    $329,999 Unit 307 2 bd / 2 ba
    $249,000 Unit 610 1 bd / 1 ba
    $243,500 Unit 415 1 bd / 1 ba
  • 1524 S Sangamon Unit 513, Chicago, IL 60608
    $299,000
    2 bed | 1 bath
    1 more available unit at this address
    $344,900 Unit 704S 2 bd / 1 ½ ba

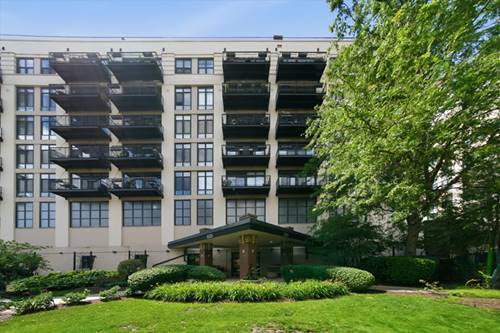
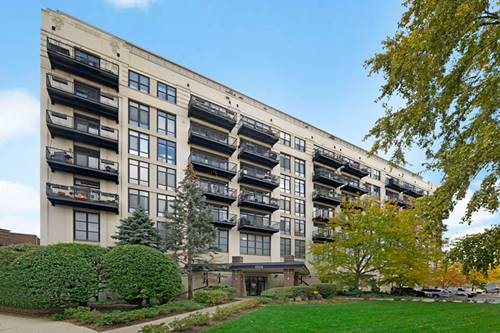
833 W 15th Unit 303
Chicago, IL 60608

  • 2 Beds
  • 2 Baths
  • 1,200 Sq. Ft.
  • Built In 2003
Price

$360,000

Est Payment
$3,034 / month (details)  
Taxes
$6,081  
Assessments
$667  
Beds
2  
Baths
2  
Rooms
4  
Type
Attached  
Sq. Ft.
1,200  
Built
2003  
Neighborhood
University Village / Little Italy  
MLS
#12751379
Status
Active

Property Description

Unit 303 is a refreshed 2-bedroom, 2-bath home offering the space, flexibility, and amenities that are hard to find. The standout feature is the massive private terrace, a unique benefit of this floor that creates a true extension of the living space for entertaining, dining, or relaxing outdoors - truly maximizing your Chicago summers. Inside, soaring 12-foot ceilings and a fireplace gives the home an open, loft-like feel while still creating a warm and inviting living environment for you and guests. The recently refreshed kitchen features newly painted cabinetry, new fixtures, new faucets, and a new dishwasher, while new carpeting makes this move in ready. Massive closet space provides exceptional everyday storage, and the primary bedroom wall can easily be closed off for additional privacy, giving the layout flexibility to adapt to your needs as life changes. Attached garage parking adds year-round convenience, while the building's doorman, fitness center, and rooftop patio offer an easy, amenity-rich lifestyle beyond the walls of the home.

Property Map

Property Details

Rooms

Room
Level
Flooring
Size
Living Room
Main
18X20
Dining Room
N/A
Kitchen
Main
19X9
Family Room
N/A
Laundry
N/A
Master Bedroom
Main
12X14
Bedroom 2
Main
12X10
Bedroom 3
N/A
Bedroom 4
N/A
Balcony/Porch/Lanai
Main
26X6

Utilities

  • Heating Natural Gas
  • Cooling Central Air
  • Water Lake Michigan
  • Sewer Public Sewer

Additional Information

Assessment Includes
Heat, Air Conditioning, Water, Gas, Parking, Insurance, Security, Doorman, TV/Cable, Exercise Facilities, Exterior Maintenance, Lawn Care, Scavenger, Snow Removal, Internet
Common Amenities
Bike Room/Bike Trails, Door Person, Elevator in Residence, Exercise Room, Storage, On Site Manager/Engineer, Receiving Room, Patio
Interior Features
Cathedral Ceiling(s), Built-in Features, Walk-In Closet(s), Open Floorplan, Granite Counters, Quartz Counters
Exterior Features
Balcony
Pets Allowed
Cats OK, Dogs OK
Parking
1 Garage Spaces, Yes, Attached, Garage, Parking included in price
Schools
District 299

Payment Calculator

$
$
$
$
$
%
$
years
%
Principal & Interest
$0
Property Tax
$0
Assessments
$0
Home Insurance
$0
Mortgage Insurance
$0

Nearby Transportation

  • Bus 62 0.1 mi
  • Bus 8 0.1 mi
  • Bus 18 0.1 mi
  • Bus 12 0.4 mi
  • Bus 60 0.5 mi
  • Bus 21 0.6 mi
  • Bus 157 0.6 mi
  • Bus 44 0.8 mi
  • Bus 24 0.9 mi
  • Bus 7 0.9 mi
  • Bus 9 0.9 mi
  • Bus X9 1.0 mi
  • Bus 125 1.0 mi
  • Bus 36 1.0 mi
  • Bus 1.0 mi
  • Burlington Northern < 0.1 mi
  • Orange Line 1.0 mi
  • Red Line 1.0 mi
  • Blue Line 1.0 mi
  • Pink Line 1.1 mi
  • Green Line 1.2 mi
  • ZipCar 0.3 mi
  • I 90 West 0.3 mi
  • I 94 West 0.3 mi
  • I 55 South 0.4 mi
  • I 90 East 0.4 mi
  • I 94 East 0.4 mi
  • I 55 North 0.4 mi
  • I 290 East 0.6 mi
  • I 290 West 1.2 mi
grid
Register to see 0 more properties