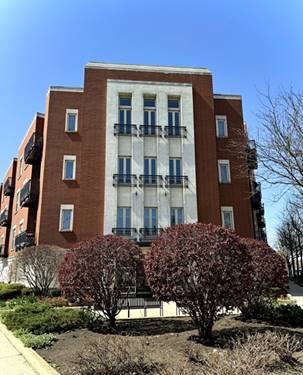
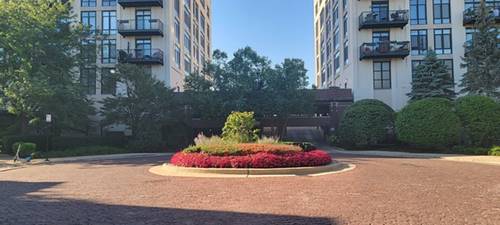
Beautifully renovated in August 2026. Enjoy this loft-style one-bedroom, one-bath condominium featuring soaring 16-foot concrete ceilings, distinctive architectural concrete columns, dramatic floor-to-ceiling glass doors, and new wide-plank flooring. The open floor plan is filled with natural light and authentic industrial loft character. The spacious bedroom features a sliding rail entry door that provides greater privacy than the typical open loft-style bedroom, while preserving the architectural character of the home. It also offers wall-to-wall closets and the convenience of direct access to the oversized bathroom from within the bedroom. The bathroom is also separately accessible from the hallway for guests and everyday use. The bright south-facing living area opens to a large private balcony. The kitchen features a butcher-block island, stainless steel appliances, French-door refrigerator, dishwasher, microwave, and abundant cabinetry. Additional features include an in-home washer/dryer, new furnace, private storage bin, and garage parking space #32 included in the rent. Residents enjoy an on-site property manager, doorman service from 3:00 p.m. to 11:00 p.m. seven days a week, secure fob entry, elevators, fitness center, and quiet all-concrete construction. Freshly painted, professionally cleaned, and move-in ready. Exceptional location near UIC, the Illinois Medical District, CTA transportation, restaurants, and convenient access to I-90/94.
Property Map
Please use the print button to include maps when printing.
Bike Room/Bike Trails, Door Person, Elevator in Residence, Exercise Room, Storage, On Site Manager/Engineer, Security Door Lock(s), Laundry, Elevator(s), Intercom
Interior Features
Elevator, 1st Floor Full Bath, Storage, High Ceilings, Open Floorplan, Dining Combo, Doorman, Health Facilities, Lobby
For more information about 1525 S Sangamon Apt 415, Chicago, IL 60608 contact Corcoran Urban Real Estate.
Broker Reciprocity
Listing provided by New West Realty Partners LLC
All information provided is deemed reliable but is not guaranteed and should be independently verified.
The data relating to real estate for sale on this web site comes in part from the Broker Reciprocity Program
of the Midwest Real Estate Data LLC. Real estate listings held by brokerage firms other than Urban Real Estate are
marked with the Broker Reciprocity logo and detailed information about them includes the name of the listing brokers.
Some IDX listings have been excluded from this website.