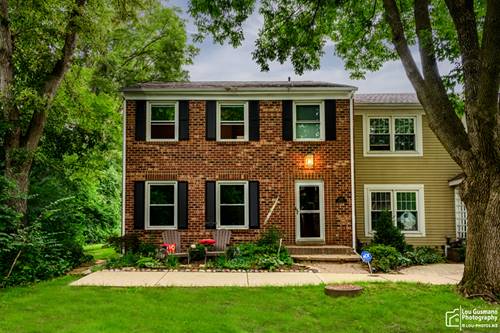
Naperville's best-kept secret is officially for sale! Largest end-of-row townhome with side yard/ private courtyard, walking distance to golf, District 203 schools, parks, pools, tennis & pickleball! North Naperville! Welcome to this spacious UPDATED 1,932 sq. ft. townhome combining modern amenities with classic charm. Ideal for singles, couples, growing families and downsizing retirees who wish to retain the amenities, benefits, joy and security of a high-end neighborhood. Commuters will enjoy the quick 1.5-mile access to I-88 while parents/students benefit from being walking distance to District 203 schools (Mill Street Elementary, Jefferson Jr. High, Naperville North High School).Healthy lifestyle oasis! Golfers dream! Low price point in million-dollar private golf course neighborhood; 0.3 mile walk to Cress Creek Country Club & playground, 0.8 peaceful neighborhood walk to the Cress Creek Commons Bathe and Racquet Club, across from Nike Park, walking distance to Target, Fresh Thyme, Jewel, and public transportation. You will appreciate the vibrant community and scenic views that North Naperville has to offer. The low-maintenance landscaping and fenced private deck create an inviting magical outdoor space, ideal for relaxation and entertaining. With energy-efficient windows, smart home technology, a NEST video doorbell, a NEST Smart thermostat, an ADT full-house security system (including carbon monoxide and smoke detector alarms), and a 2-car detached garage, this home offers both comfort, convenience and safety. This largest end-of-row townhome features 3 generous bedrooms and 2.5 beautifully designed bathrooms, including a master suite with a custom walk-in closet for all your clothing & storage needs. The kitchen is updated and equipped with stainless steel appliances, a touch-technology kitchen faucet, quartz countertops, custom soft-close cabinets with a concealed heavy-duty mixer lift, a coffee station, a double pull-out trash cabinet, and drawer pull-outs, in addition to a large center island perfect for casual dining. Enjoy the airy feel of hardwood and ceramic tile floors throughout, and a cozy fireplace. Full size basement provides generous storage space.