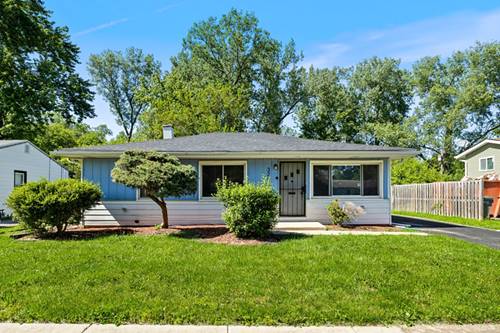
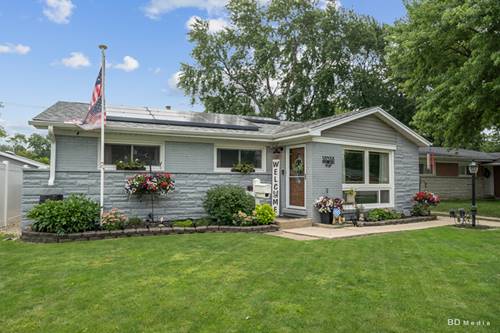
Instantly fall in love with this charming South Suburban Chicago ranch in the highly desirable Jolly Homes neighborhood - a perfect blend of classic Midlothian warmth and modern upgrades. This well-maintained single level home offers 3 bedrooms and 1.5 remodeled baths, an open, light filled layout, and high-quality wood look laminate flooring throughout for easy living and low maintenance. The heart of the home is a gourmet kitchen (remodeled 2025) with a generous pantry, sleek finishes, and plenty of prep space - ideal for weekday meals or entertaining friends and family. A large family room addition flows directly to the 1car garage, creating flexible living space for movie nights, a home office, or play area. Energy minded buyers will appreciate the Sunrun solar panels (leased) that help with electric costs - lease $104/month - plus a reliable HVAC system replaced in 2017. Outdoor upgrades include a vinyl privacy fence installed in 2022. Step outside to your private backyard oasis: an aboveground pool, spacious patio area, tranquil koi pond, and hot tub combine to create a resort style retreat. A Gobi Light system adds dynamic accent lighting with customizable colors to set the mood for gatherings or quiet evenings. Location is a standout - walk to Central Park Elementary, Bremen High School, Roesner Park, and the Metra line for easy commuting into the city. Enjoy the friendly, community-oriented lifestyle of South Suburban Chicago with parks, schools, and local conveniences just minutes away. Highlights 3 bedrooms; 1.5 remodeled baths Gourmet kitchen with pantry (2025 remodel) High-quality wood laminate flooring throughout Large family room addition connecting to 1car garage Sunrun solar panels - lease $104/month (offsets electric) HVAC replaced 2017; vinyl fence 2022 Backyard: aboveground pool; patio; koi pond; hot tub; Gobi Light system Located in Jolly Homes; walking distance to Central Park Elementary, Bremen High School, Roesner Park, and Metra This ranch delivers South Suburban comfort with modern upgrades and a backyard made for living. Schedule your showing today
Property Map
Please use the print button to include maps when printing.
For more information about 15255 Millard, Midlothian, IL 60445 contact Corcoran Urban Real Estate.
Broker Reciprocity
Listing provided by Century 21 Harthside Realtors
All information provided is deemed reliable but is not guaranteed and should be independently verified.
The data relating to real estate for sale on this web site comes in part from the Broker Reciprocity Program
of the Midwest Real Estate Data LLC. Real estate listings held by brokerage firms other than Urban Real Estate are
marked with the Broker Reciprocity logo and detailed information about them includes the name of the listing brokers.
Some IDX listings have been excluded from this website.