Corcoran Urban Real Estate
$0 to $5,000,000
Any Beds
Any Baths
For Sale
15 Properties Within 0.5 miles of: 1526 W Birchwood, Chicago

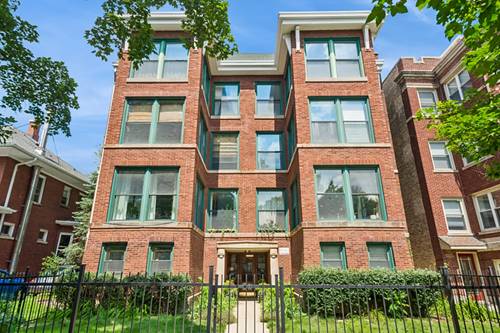
1526 W Birchwood Unit 4E
Chicago, IL 60626

  • 2 Beds
  • 2 Baths
  • Built In 1920
Price

$369,900

Est Payment
$3,031 / month (details)  
Taxes
$6,394  
Assessments
$591  
Beds
2  
Baths
2  
Rooms
7  
Type
Attached  
Sq. Ft.
n/a  
Built
1920  
Neighborhood
Rogers Park  
MLS
#12718551
Status
Active

Property Description

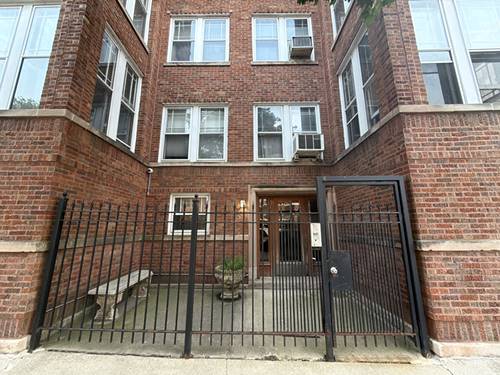
Exceptional & Bright 2BR / 2BA Condo with TWO Parking Spaces in Rogers Park! Top-floor unit on a quiet, tree-lined street just two blocks from the lake. This condo blends modern updates with loft-style charm, featuring an open floor plan, hardwood floors, soaring ceilings, a fireplace, exposed brick, and oversized windows that fill the space with natural light. The spacious layout offers a welcoming living room, a sunroom retreat, and an open dining area that flows seamlessly into the kitchen. The kitchen features stainless steel appliances, granite countertops & island, a tile backsplash, maple cabinetry, and an undermount stainless steel sink. The gallery hallway leads to the primary suite with two closets and a private en-suite bath. A generously sized second bedroom, a second full bathroom with a newer walk-in shower, and a versatile space perfect for a home office, reading nook, or workout area complete the interior. Additional highlights include an in-unit washer and dryer, abundant closet space (many with Elfa organizers), and a private rear deck. Well-maintained, pet-friendly building with approximately $43,730 in reserves. Fantastic location just two blocks from Jarvis Square, the CTA & Red Line, the beach, and an array of restaurants, coffee shops, and neighborhood favorites.

Property Map

Property Details

Rooms

Room
Level
Flooring
Size
Living Room
Main
Hardwood
20X12
Dining Room
Main
Hardwood
14X10
Kitchen
Main
Hardwood
12X10
Family Room
N/A
Laundry
Main
6X4
Master Bedroom
Main
Carpet
21X10
Bedroom 2
Main
Carpet
12X11
Bedroom 3
N/A
Bedroom 4
N/A
Bonus Room
Main
Hardwood
10X9
Heated Sun Room
Main
Hardwood
11X9
Foyer
Main
Hardwood
10X6
Deck
Main
15X12

Utilities

  • Heating Natural Gas, Forced Air
  • Cooling Central Air
  • Water Public
  • Sewer Public Sewer

Additional Information

Assessment Includes
Water, Insurance, Scavenger, Snow Removal
Interior Features
Storage, Built-in Features, Walk-In Closet(s), Open Floorplan, Granite Counters
Appliances
Range, Microwave, Dishwasher, Refrigerator, Washer, Dryer, Disposal, Stainless Steel Appliance(s), Range Hood, Water Purifier
Pets Allowed
Cats OK, Dogs OK, Number Limit
Parking
2 Parking Spaces, Assigned, Off Street, Electric Gate, Parking Lot, Secured, Yes, Owned, Parking included in price
Schools
District 299

Payment Calculator

$
$
$
$
$
%
$
years
%
Principal & Interest
$0
Property Tax
$0
Assessments
$0
Home Insurance
$0
Mortgage Insurance
$0

Nearby Transportation

  • Bus 147 0.1 mi
  • Bus 201 0.2 mi
  • Bus 97 0.2 mi
  • Bus 0.2 mi
  • Bus 22 0.2 mi
  • Bus 206 0.2 mi
  • Bus 96 0.6 mi
  • Bus 155 0.7 mi
  • Bus 49B 1.1 mi
  • Union Pacific North 0.7 mi
  • Red Line 0.2 mi
  • Yellow Line 0.2 mi
  • Purple Line 0.2 mi
  • ZipCar 0.2 mi
  • I 94 West 4.1 mi
  • I 94 East 4.2 mi
grid
Register to see 0 more properties