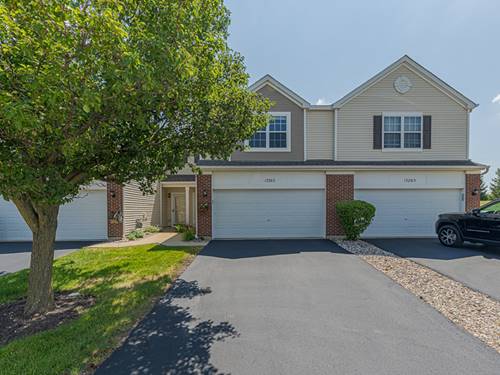
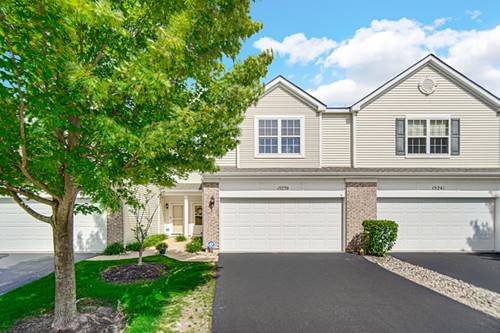
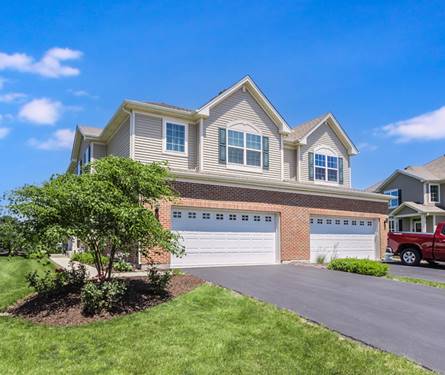
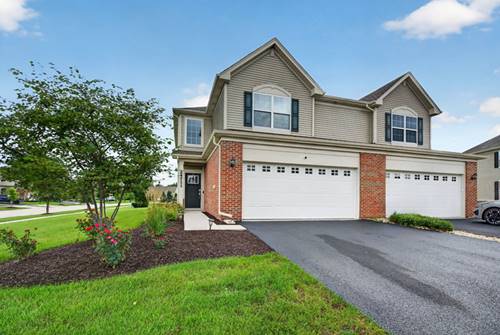
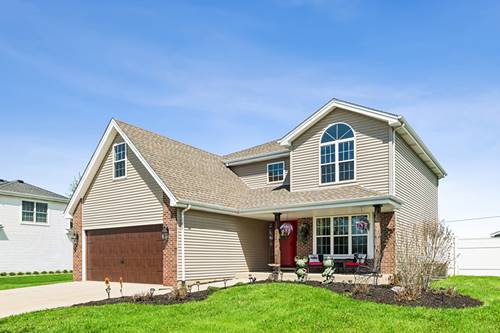
Welcome home to this beautiful townhome in the desirable Brookstone Springs Subdivision! Filled with natural light, the spacious main living area showcases an inviting open floor plan designed for comfortable everyday living and effortless entertaining. The well-appointed kitchen features oak cabinetry, stainless steel appliances, a breakfast bar, and ample cabinet and countertop space. The adjoining living and dining rooms flow seamlessly together and feature sliding glass doors that lead to the concrete patio and large backyard. Upstairs, you'll find two generously sized bedrooms, including a spacious primary suite with a walk-in closet, along with a large loft/family room featuring a vaulted ceiling. This versatile space provides additional living space and the potential for a third bedroom. A convenient second-floor laundry room and attached two-car garage complete the home's well-designed layout. Enjoy an exceptional location within walking distance to scenic ponds, the neighborhood park, and walking paths, all while being part of the highly acclaimed Lincoln-Way Community High School District. Ideally situated just minutes from excellent schools, the Metra station, shopping, dining, numerous parks, and all the wonderful amenities Manhattan has to offer, this home offers the perfect blend of comfort, convenience, and location!
Property Map
Please use the print button to include maps when printing.
For more information about 15263 Kenmare, Manhattan, IL 60442 contact Corcoran Urban Real Estate.
Broker Reciprocity
Listing provided by Lincoln-Way Realty, Inc
All information provided is deemed reliable but is not guaranteed and should be independently verified.
The data relating to real estate for sale on this web site comes in part from the Broker Reciprocity Program
of the Midwest Real Estate Data LLC. Real estate listings held by brokerage firms other than Urban Real Estate are
marked with the Broker Reciprocity logo and detailed information about them includes the name of the listing brokers.
Some IDX listings have been excluded from this website.