Corcoran Urban Real Estate
$0 to $5,000,000
Any Beds
Any Baths
For Sale
102 Properties Within 0.5 miles of: 1528 S Wabash, Chicago
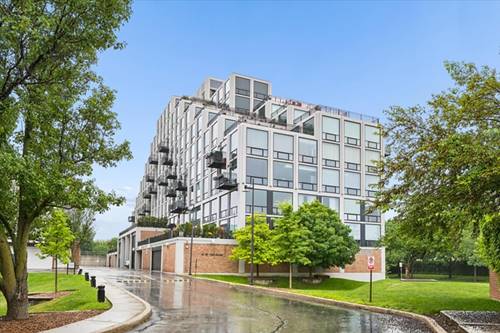
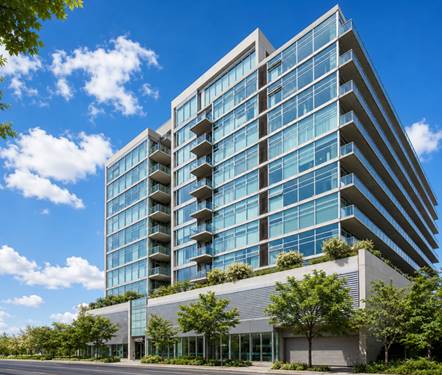
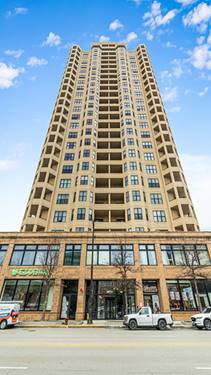
  • 1464 S Michigan Unit 2304, Chicago, IL 60605
    $484,990
    3 bed | 2 bath
    5 more available units at this address
    $429,900 Unit 1601 3 bd / 2 ba
    $375,000 Unit 2103 2 bd / 2 ba
    $314,900 Unit 703 2 bd / 2 ba
    $299,000 Unit 1205 2 bd / 1 ba
    $248,999 Unit 1008 1 bd / 1 ba
  • 61 W 15th Unit 806, Chicago, IL 60605
    $280,000
    1 bed | 1 bath
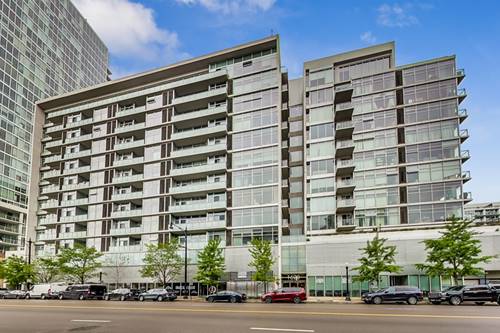
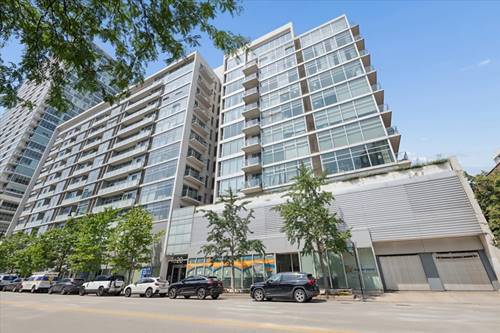
  • 1620 S Michigan Unit 924, Chicago, IL 60616
    $315,000
    2 bed | 1 bath
    2 more available units at this address
    $350,000 Unit 606 2 bd / 2 ba
    $315,000 Unit 1124 2 bd / 1 ba
  • 1620 S Michigan Unit 1124, Chicago, IL 60616
    $315,000
    2 bed | 1 bath
    2 more available units at this address
    $350,000 Unit 606 2 bd / 2 ba
    $315,000 Unit 924 2 bd / 1 ba
  • 1620 S Michigan Unit 606, Chicago, IL 60616
    $350,000
    2 bed | 2 bath
    2 more available units at this address
    $315,000 Unit 924 2 bd / 1 ba
    $315,000 Unit 1124 2 bd / 1 ba
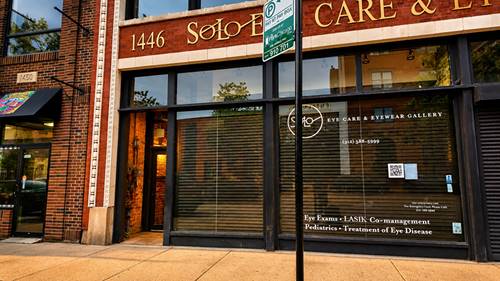
  • 1446 S Michigan Unit H, Chicago, IL 60605
    $720,000
    3 bed | 2½ bath
  • 1440 S State, Chicago, IL 60605
    $580,000
    2 bed | 2 bath

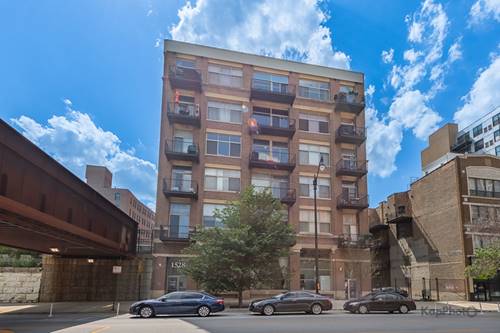
1528 S Wabash Unit 603
Chicago, IL 60605

  • 2 Beds
  • 1 Baths
  • 1,033 Sq. Ft.
  • Built In 1904
Price

$249,000

Est Payment
$2,546 / month (details)  
Taxes
$6,090  
Assessments
$781  
Beds
2  
Baths
1  
Rooms
5  
Type
Attached  
Sq. Ft.
1,033  
Built
1904  
Neighborhood
South Loop  
Building
Imperial Lofts  
MLS
#12691355
Status
Active

Property Description

Top-floor loft living at its finest! Impeccably-maintained 2-bed/1-bath concrete loft in the highly-desirable Imperial Lofts, perfectly situated in the heart of the South Loop. Soaring 11-ft ceilings, spacious foyer with a large walk-in coat closet, and beautifully-refinished hardwood floors that flow throughout the home. The open-concept layout is filled with natural light from dramatic floor-to-ceiling windows and showcases timeless loft character with exposed brick. Step onto your private balcony and enjoy city views. The thoughtfully-updated kitchen with GE Adora series black stainless steel appliances, under-cabinet lighting, granite countertops, backsplash, and garbage disposal. Both generously-sized bedrooms feature spacious walk-in closets. The refreshed bathroom offers fresh paint, shelving, and whirlpool soaking tub. In-unit Kenmore washer/dryer. Enjoy an unbeatable South Loop location, just steps from the CTA Red Line, Jewel-Osco, Trader Joe's, Grant Park, Soldier Field, Museum Campus, Shedd Aquarium, acclaimed restaurants, neighborhood cafes, and vibrant shopping. With quick access to I-55 and I-90/94, commuting throughout the city is effortless. Deeded parking space is additional $25K.

Property Map

Property Details

Rooms

Room
Level
Flooring
Size
Living Room
Main
Hardwood
21X19
Dining Room
Main
Hardwood
COMBO
Kitchen
Main
Hardwood
23X10
Family Room
N/A
Laundry
N/A
Master Bedroom
Main
Hardwood
16X11
Bedroom 2
Main
Hardwood
16X7
Bedroom 3
N/A
Bedroom 4
N/A
Balcony/Porch/Lanai
Main
Other
21X4
Foyer
Main
Hardwood
6X4
Walk In Closet
Main
Hardwood
6X5

Utilities

  • Heating Natural Gas, Forced Air
  • Cooling Central Air
  • Water Lake Michigan, Public
  • Sewer Public Sewer

Additional Information

Assessment Includes
Heat, Water, Gas, Parking, Insurance, Security, Exercise Facilities, Exterior Maintenance, Scavenger, Snow Removal, Other, Internet
Common Amenities
Bike Room/Bike Trails, Elevator in Residence, Exercise Room, Storage
Interior Features
Storage, Built-in Features, Walk-In Closet(s), Open Floorplan, Dining Combo, Granite Counters
Exterior Features
Balcony
Appliances
Range, Microwave, Dishwasher, Refrigerator, Washer, Dryer, Disposal, Stainless Steel Appliance(s), Gas Cooktop, Gas Oven
Pets Allowed
Cats OK, Dogs OK, Number Limit
Parking
1 Parking Spaces, Yes, Deeded, Parking not included in price
Schools
District 299

Payment Calculator

$
$
$
$
$
%
$
years
%
Principal & Interest
$0
Property Tax
$0
Assessments
$0
Home Insurance
$0
Mortgage Insurance
$0

Nearby Transportation

  • Bus 62 0.1 mi
  • Bus 29 0.1 mi
  • Bus 12 0.1 mi
  • Bus 4 0.1 mi
  • Bus 1 0.1 mi
  • Bus 3 0.1 mi
  • Bus 24 0.2 mi
  • Bus 192 0.4 mi
  • Bus 18 0.4 mi
  • Bus 146 0.4 mi
  • Bus 130 0.4 mi
  • Bus 0.5 mi
  • Bus 21 0.6 mi
  • Bus 26 0.7 mi
  • Bus 28 0.7 mi
  • Metra Electric 0.5 mi
  • Burlington Northern 1.1 mi
  • Rock Island 1.1 mi
  • Green Line 0.5 mi
  • Orange Line 0.5 mi
  • Red Line 0.5 mi
  • Blue Line 1.1 mi
  • Pink Line 1.1 mi
  • Brown Line 1.1 mi
  • Purple Line 1.1 mi
  • ZipCar < 0.1 mi
  • I 90 West 0.6 mi
  • I 94 West 0.6 mi
  • I 55 North 0.6 mi
  • I 55 South 0.6 mi
  • I 90 East 0.6 mi
  • I 94 East 0.6 mi
  • I 290 East 1.2 mi
  • I 290 West 1.9 mi
grid
Register to see 2 more properties