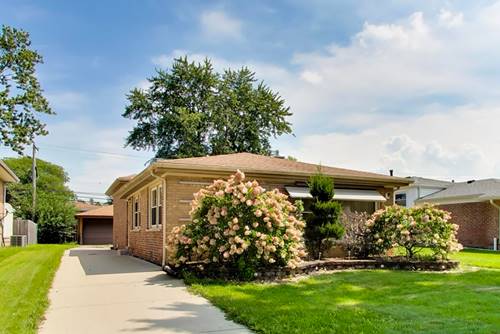
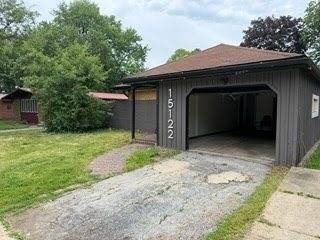
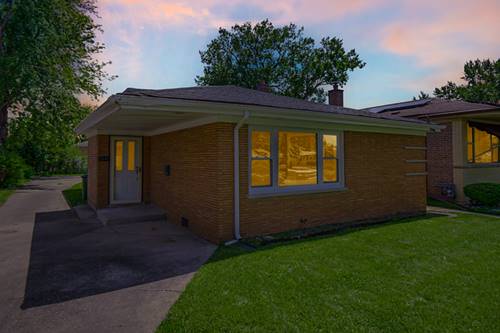
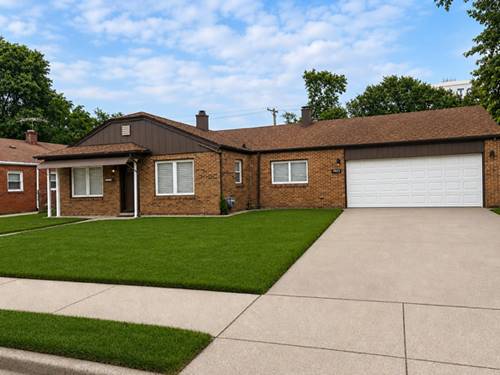
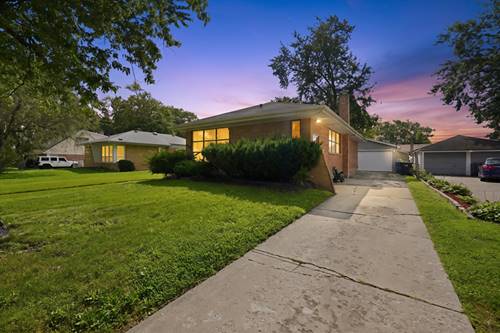
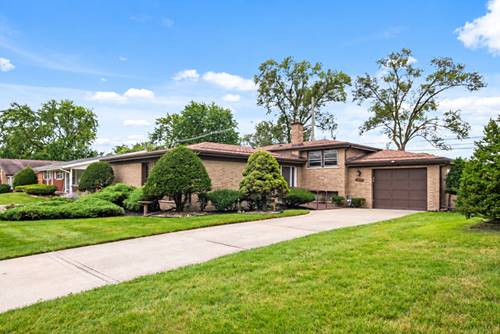
Solid, very well cared for and filled with potential, this all-brick 3-bedroom, 1.5-bath split-level has been lovingly maintained since it was built in 1967! Perfectly situated in an established South Holland neighborhood, the home backs to a wide-open grassy area behind the property, providing a pleasant open backdrop with no homes directly behind you. Step inside to find beautiful original hardwood flooring throughout the living room, dining room and all three second-floor bedrooms (main level rooms covered by carpeting for all its years). The kitchen and eating area feature luxury vinyl tile flooring installed in 2019, along with LED recessed lighting for a bright, updated feel. Just off the kitchen is a convenient 1/2 bath, ideal for guests and ease of access. Upstairs you'll find three bedrooms and the main hall bath, where the bathing area was updated with a walk in shower approximately eight years ago. The spacious lower-level family room offers plenty of room to relax or entertain and features a gas fireplace for added warmth and character. An additional small room in the lower level provides flexible space for a home office, hobby area or extra storage AND the battery back up sump pump provides peace of mind. The spacious laundry/utility room completes the lower level and the freezer in the lower level stays! Major mechanical updates include a new furnace, central air, humidifier and smart thermostat in 2026, plus a hot water heater replaced in 2017. The roof was replaced recently as well. The attached garage is one car wide and approximately 1.5 cars deep, providing additional room/storage beyond the parking space. With its all-brick construction, hardwood floors, newer mechanicals and long history of careful ownership, this is a solid home ready for its next chapter. Bring your decorating ideas and make it your own!
Property Map
Please use the print button to include maps when printing.
For more information about 15310 Drexel, South Holland, IL 60473 contact Corcoran Urban Real Estate.
Broker Reciprocity
Listing provided by Century 21 Circle
All information provided is deemed reliable but is not guaranteed and should be independently verified.
The data relating to real estate for sale on this web site comes in part from the Broker Reciprocity Program
of the Midwest Real Estate Data LLC. Real estate listings held by brokerage firms other than Urban Real Estate are
marked with the Broker Reciprocity logo and detailed information about them includes the name of the listing brokers.
Some IDX listings have been excluded from this website.