Corcoran Urban Real Estate
$0 to $5,000,000
Any Beds
Any Baths
For Sale
19 Properties Within 0.5 miles of: 1534 N Wood, Chicago

1534 N Wood Unit 3
Chicago, IL 60622

  • 3 Beds
  • 2 / 1 Baths
  • 1,700 Sq. Ft.
  • Built In 2008
Price

$899,900

Est Payment
$5,851 / month (details)  
Taxes
$12,960  
Assessments
$254  
Beds
3  
Baths
2 / 1  
Rooms
6  
Type
Attached  
Sq. Ft.
1,700  
Built
2008  
Neighborhood
Wicker Park  
MLS
#12697433
Status
Active (0 days)

Property Description

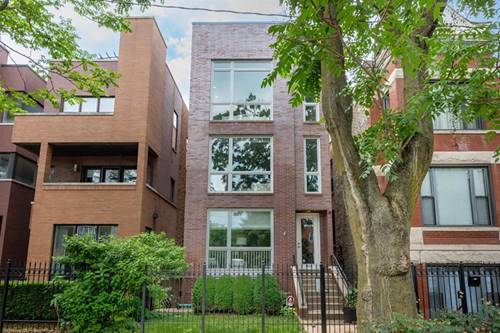
Exceptional top-floor duplex penthouse unit in a boutique all-brick building, ideally situated on the border of Wicker Park and Bucktown. Thoughtfully designed for both everyday living and entertaining, the home features 3 bedrooms, 2.5 baths, and great open-concept layout. Expansive floor-to-ceiling windows flood the living room with natural light and offer picturesque treetop views creating a peaceful retreat in the heart of the city. Living and dining areas flow effortlessly into the elegant kitchen, featuring SS appliances, a vented hood, subway tile backsplash, and a large island with breakfast seating - perfect for entertaining or casual living. Tall ceilings, hardwood floors throughout, a beautiful gas fireplace, and surround sound complete the inviting space. The primary suite feels like a retreat, with custom-organized closet, private deck access, and a spa-like bath featuring a steam shower, separate jetted tub, dual vanity, and heated floors. A generously sized second bedroom is conveniently located on the main level, while the upper floor offers a versatile 3rd bedroom ideal for guests, a home office, or creative space. Another amazing feature of the home is the spectacular PRIVATE ROOFTOP deck, offering skyline views and endless possibilities for entertaining or unwinding. Thoughtfully designed with a gas line for grilling, irrigation system, and a turf area for added green space, it's a true urban oasis above the city. Additional highlights include a MUDROOM, tankless water heater, full size in-unit laundry, and 1 car GARAGE parking. A truly special home in one of Chicago's most vibrant and sought-after neighborhoods.

Property Map

Property Details

Rooms

Room
Level
Flooring
Size
Living Room
Main
Hardwood
28X18
Dining Room
Main
Hardwood
COMBO
Kitchen
Main
Hardwood
10X8
Family Room
N/A
Laundry
N/A
Master Bedroom
Main
Hardwood
14X12
Bedroom 2
Main
Hardwood
11X10
Bedroom 3
Second
Hardwood
10X18
Bedroom 4
N/A
Deck
Second
60X18
Balcony/Porch/Lanai
Main
14X10
Mud Room
Main
Stone
7X4

Utilities

  • Heating Natural Gas, Forced Air
  • Cooling Central Air
  • Water Lake Michigan
  • Sewer Public Sewer

Additional Information

Assessment Includes
Water, Insurance, Exterior Maintenance
Interior Features
Open Floorplan, Granite Counters
Exterior Features
Roof Deck, Outdoor Grill
Appliances
Range, Microwave, Dishwasher, High End Refrigerator, Washer, Dryer, Disposal, Stainless Steel Appliance(s), Range Hood
Pets Allowed
Cats OK, Dogs OK
Parking
1 Garage Spaces, Garage Door Opener, Yes, Garage Owned, Detached, Garage, Parking included in price
Schools
District 299, Burr Elementary School (299)

Payment Calculator

$
$
$
$
$
%
$
years
%
Principal & Interest
$0
Property Tax
$0
Assessments
$0
Home Insurance
$0
Mortgage Insurance
$0

Listing History

07-07-2026 Listed at $899,900
Last Modified 7/7/26 3:28 PM

Nearby Transportation

  • Bus 72 < 0.1 mi
  • Bus 56 0.1 mi
  • Bus 50 0.2 mi
  • Bus 9 0.3 mi
  • Bus X9 0.3 mi
  • Bus 73 0.4 mi
  • Bus 70 0.5 mi
  • Bus X49 0.7 mi
  • Bus 49 0.7 mi
  • Bus 66 1.0 mi
  • Bus 74 1.0 mi
  • Union Pacific North 0.5 mi
  • Union Pacific Northwest 0.5 mi
  • Blue Line 0.2 mi
  • Brown Line 1.2 mi
  • Purple Line 1.2 mi
  • Red Line 1.2 mi
  • ZipCar 0.2 mi
  • I 90 East 0.4 mi
  • I 94 East 0.4 mi
  • I 90 West 0.4 mi
  • I 94 West 0.4 mi
  • I 290 West 2.3 mi
  • I 290 East 2.4 mi
  • I 55 North 4.0 mi
  • I 55 South 4.0 mi
grid
Register to see 1 more properties