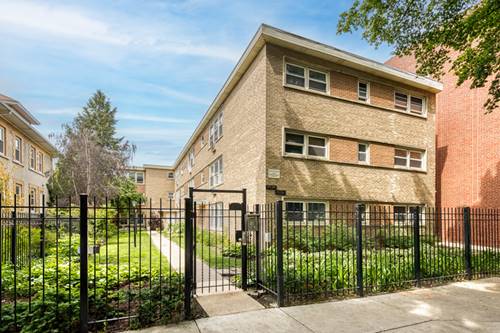
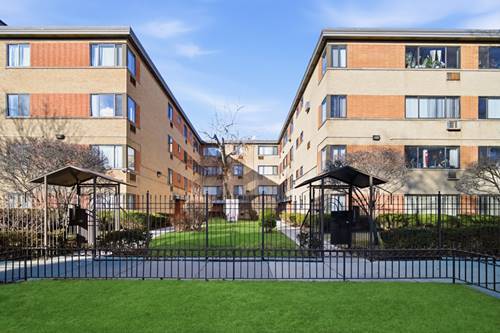
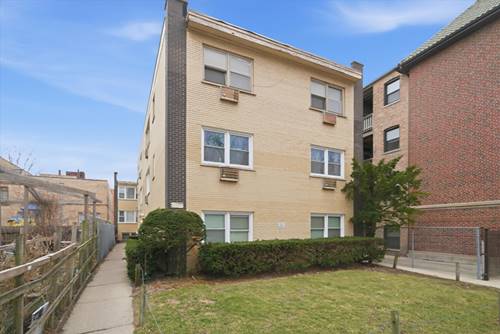
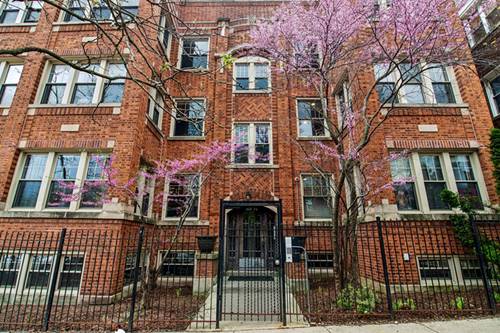
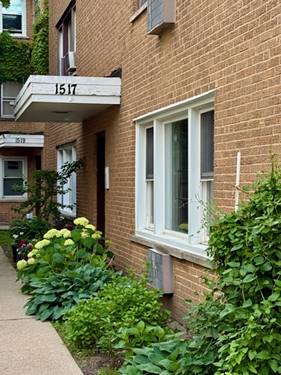
Enjoy top-floor living in this highly desirable 3-bedroom, 2-bath condo! This bright and spacious unit features gleaming hardwood floors throughout and an open living and dining area perfect for both everyday living and entertaining. The beautifully updated kitchen boasts sleek high-gloss white cabinetry, granite countertops, a comfortable eat-in breakfast area, and appliances that are less than five years old. The spacious primary suite includes a private full bath, while two additional generously sized bedrooms share the home's second full bathroom. Additional features include abundant closet space, extra storage within the building, and an in-unit washer and dryer that are less than four years old. Quietly situated away from the street, the unit overlooks the peaceful courtyard, providing a relaxing setting while still being close to everything the neighborhood has to offer. The monthly assessment includes both water and heating, adding extra value and convenience. Enjoy an unbeatable location near the lakefront, restaurants, coffee shops, theaters, shopping, public transportation, and more. One parking space is included. The sellers have fully moved out, and the unit has been professionally deep cleaned and is ready for its new owner. Sorry, no dogs or rentals permitted. A must-see condo offering space, convenience, and an excellent location!
Property Map
Please use the print button to include maps when printing.
For more information about 1536 W Pratt Unit 3D, Chicago, IL 60626 contact Corcoran Urban Real Estate.
Broker Reciprocity
Listing provided by Pyne Properties, LLC
All information provided is deemed reliable but is not guaranteed and should be independently verified.
The data relating to real estate for sale on this web site comes in part from the Broker Reciprocity Program
of the Midwest Real Estate Data LLC. Real estate listings held by brokerage firms other than Urban Real Estate are
marked with the Broker Reciprocity logo and detailed information about them includes the name of the listing brokers.
Some IDX listings have been excluded from this website.