Corcoran Urban Real Estate
$0 to $5,000,000
Any Beds
Any Baths
For Sale
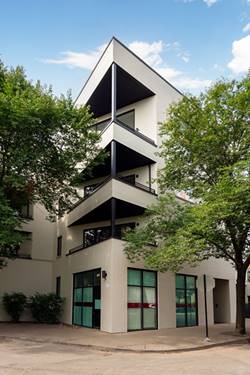
20 Properties Within 0.5 miles of: 1540 N Greenview, Chicago
  • 1540 N Greenview Unit D, Chicago, IL 60642
    $485,000
    2 bed | 1½ bath
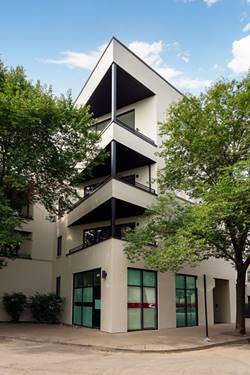
  • 1656 N Bosworth Unit 2N, Chicago, IL 60642
    $775,000
    3 bed | 2 bath
    4 more available units at this address
    $979,000 Unit PH-4S 4 bd / 2 ba
    $849,000 Unit 3S 4 bd / 2 ba
    $825,000 Unit 3N 3 bd / 2 ba
    $799,000 Unit 2S 4 bd / 2 ba
  • 1656 N Bosworth Unit 2S, Chicago, IL 60642
    $799,000
    4 bed | 2 bath
    4 more available units at this address
    $979,000 Unit PH-4S 4 bd / 2 ba
    $849,000 Unit 3S 4 bd / 2 ba
    $825,000 Unit 3N 3 bd / 2 ba
    $775,000 Unit 2N 3 bd / 2 ba
  • 1656 N Bosworth Unit 3N, Chicago, IL 60642
    $825,000
    3 bed | 2 bath
    4 more available units at this address
    $979,000 Unit PH-4S 4 bd / 2 ba
    $849,000 Unit 3S 4 bd / 2 ba
    $799,000 Unit 2S 4 bd / 2 ba
    $775,000 Unit 2N 3 bd / 2 ba
  • 1656 N Bosworth Unit 3S, Chicago, IL 60642
    $849,000
    4 bed | 2 bath
    4 more available units at this address
    $979,000 Unit PH-4S 4 bd / 2 ba
    $825,000 Unit 3N 3 bd / 2 ba
    $799,000 Unit 2S 4 bd / 2 ba
    $775,000 Unit 2N 3 bd / 2 ba
  • 1656 N Bosworth Unit PH-4S, Chicago, IL 60642
    $979,000
    4 bed | 2 bath
    4 more available units at this address
    $849,000 Unit 3S 4 bd / 2 ba
    $825,000 Unit 3N 3 bd / 2 ba
    $799,000 Unit 2S 4 bd / 2 ba
    $775,000 Unit 2N 3 bd / 2 ba
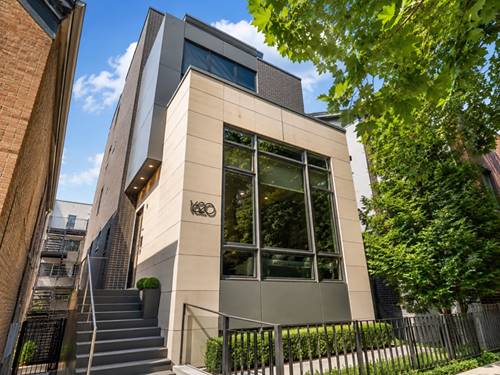
  • 1620 W Pierce, Chicago, IL 60622
    $2,350,000
    6 bed | 5½ bath

1540 N Greenview Unit D
Chicago, IL 60642

  • 2 Beds
  • 1 / 1 Baths
  • 1,392 Sq. Ft.
  • Built In 1996
Price

$485,000

Est Payment
$3,263 / month (details)  
Taxes
$8,665  
Assessments
$35  
Beds
2  
Baths
1 / 1  
Rooms
6  
Type
Attached  
Sq. Ft.
1,392  
Built
1996  
Neighborhood
Noble Square  
MLS
#12735028
Status
Active (0 days)

Property Description

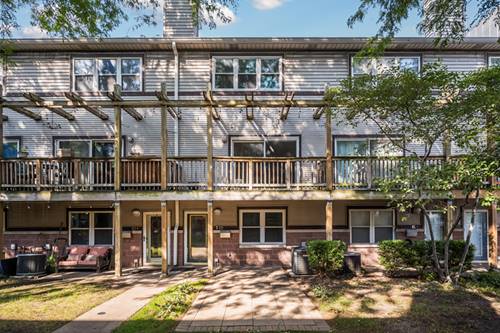
Don't miss this updated multi level, 2-bedroom townhome tucked away in a charming courtyard complex! Filled with natural light, this home features an inviting and functional layout. The main living space offers an open-concept design, seamlessly connecting the living, dining, and kitchen areas. The kitchen features modern cabinetry, stainless steel appliances, and a sizable pantry. Both bedrooms and an updated full bathroom with a dual vanity and linen closet are located on the upper level. The lower level offers a versatile space that is perfect for a home office, workout area, or additional living space, along with an oversized, attached, heated garage. Enjoy two outdoor spaces, including a private courtyard patio and deck. Additional highlights include new paint throughout, a wood-burning fireplace, and in-unit laundry. Ideally located with easy access to the expressway, Metra, and CTA Blue Line, as well as the fantastic dining, shopping, and nightlife options in Wicker Park and Bucktown.

Property Map

Property Details

Rooms

Room
Level
Flooring
Size
Living Room
Second
Hardwood
15X20
Dining Room
Second
Hardwood
COMBO
Kitchen
Second
Hardwood
13X10
Family Room
Main
Ceramic Tile
15X12
Laundry
Third
Vinyl
3X3
Master Bedroom
Third
Hardwood
15X13
Bedroom 2
Third
Hardwood
13X9
Bedroom 3
N/A
Bedroom 4
N/A

Utilities

  • Heating Natural Gas
  • Cooling Central Air
  • Water Public
  • Sewer Public Sewer

Additional Information

Assessment Includes
Exterior Maintenance, Scavenger, Snow Removal
Interior Features
Cathedral Ceiling(s)
Exterior Features
Balcony
Appliances
Range, Dishwasher, Refrigerator, Washer, Dryer, Disposal, Stainless Steel Appliance(s)
Pets Allowed
Cats OK, Dogs OK
Parking
1 Garage Spaces, Concrete, Garage Door Opener, Yes, Attached, Garage, Parking included in price
Schools
District 299

Payment Calculator

$
$
$
$
$
%
$
years
%
Principal & Interest
$0
Property Tax
$0
Assessments
$0
Home Insurance
$0
Mortgage Insurance
$0

Listing History

09-08-2026 Listed at $485,000
Last Modified 9/8/26 2:29 PM

Nearby Transportation

  • Bus 9 0.1 mi
  • Bus 72 0.1 mi
  • Bus X9 0.1 mi
  • Bus 56 0.4 mi
  • Bus 73 0.4 mi
  • Bus 70 0.5 mi
  • Bus 50 0.6 mi
  • Bus 8 0.9 mi
  • Bus 66 1.0 mi
  • Bus 74 1.0 mi
  • Bus 37 1.1 mi
  • Bus X49 1.1 mi
  • Bus 49 1.1 mi
  • Union Pacific North 0.5 mi
  • Union Pacific Northwest 0.5 mi
  • Blue Line 0.5 mi
  • Red Line 0.8 mi
  • Brown Line 0.9 mi
  • Purple Line 0.9 mi
  • ZipCar 0.2 mi
  • I 90 East < 0.1 mi
  • I 94 East < 0.1 mi
  • I 90 West 0.1 mi
  • I 94 West 0.1 mi
  • I 290 West 2.3 mi
  • I 290 East 2.4 mi
  • I 55 North 3.9 mi
  • I 55 South 3.9 mi
grid
Register to see 0 more properties