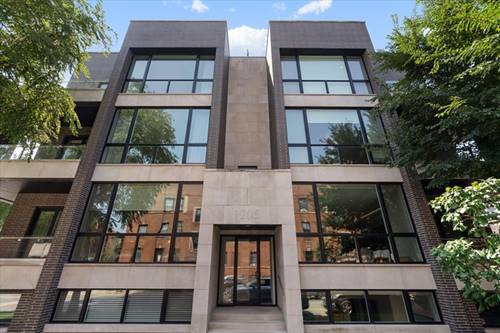
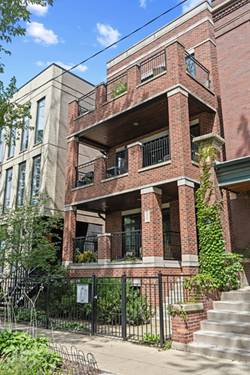
Lincoln Park, extra wide, 2 BD/2 BA condo + 1 garage parking spot overlooking Wrightwood Park! The sun kissed living room & dining area features a gas-start fireplace with mantel, floor-to-ceiling built-ins, recessed lighting, wainscoting, and crown molding. Step out onto the 8' x 19' covered balcony which includes a gas line for grilling, overhead lighting, a water spigot, and electrical outlets. Never miss a beat in the kitchen with 48-inch custom white cabinetry, granite countertops, a subway tile backsplash, Wolf 6-burner gas range with an external venting range hood (2013), Bosch dishwasher (2026), Sub-Zero refrigerator (2013), a dedicated wine fridge, & garbage disposal. Large primary bedroom has room-darkening roller sahdes & a walk-in closet with custom built-ins. The spa-like primary bathroom has a dual vanity, heated flooring, a rainfall shower head, & a Steamist steam shower. There is oak hardwood flooring throughout. There's an additional storage closet located on the garden level of the building. 200-amp electrical service. Stacked Front Loading Samsung Washing Machine & Dryer (2013). A.O. Smith Water Heater (2012). A/C Condenser (2012). Carrier Furnace & Whole House Humidifier (2012). New Google security camera system with motion sensors installed in 2025 for all external areas of the building (including the alley). Front fence & balcony fences repaired and repainted (2025). Garage masonry repaired and re-sealed (2025). Back staircase repainted in (2020). 100 pct. owner occupied. No rental cap - no rental restrictions - no Airbnb or other short-term rentals allowed. No upcoming or ongoing special assessments. Reserves: $18,000 (as of 08/18/2026). Percentage of Ownership: 26 pct. 1.0-mile from CTA Red, Purple, and Brown Line Fullerton Station. 0.9-miles from METRA Clybourn Station. Located in the sought-after Prescott Elementary School and Lincoln Park High School attendance areas, with Prescott earning Illinois' highest Exemplary designation for four consecutive years.
Property Map
Please use the print button to include maps when printing.
Water, Parking, Insurance, Exterior Maintenance, Lawn Care, Scavenger
Common Amenities
Storage, Covered Porch, Fencing, Intercom
Interior Features
Storage, Built-in Features, Walk-In Closet(s), Special Millwork, Granite Counters
Exterior Features
Balcony, Lighting
Appliances
Range, Dishwasher, High End Refrigerator, Washer, Dryer, Disposal, Stainless Steel Appliance(s), Wine Refrigerator, Range Hood, Front Controls on Range/Cooktop, Gas Oven, Humidifier
Pets Allowed
Cats OK, Dogs OK
Parking
1 Garage Spaces, Asphalt, Off Alley, Garage Door Opener, Yes, Garage Owned, Detached, Garage, Parking included in price
Schools
Lincoln Park High School (299), Prescott Elementary School (299), Prescott Elementary School (299)
For more information about 1540 W Wrightwood Unit 2, Chicago, IL 60614 contact Corcoran Urban Real Estate.
Broker Reciprocity
Listing provided by @properties Christie's International Real Estate
All information provided is deemed reliable but is not guaranteed and should be independently verified.
The data relating to real estate for sale on this web site comes in part from the Broker Reciprocity Program
of the Midwest Real Estate Data LLC. Real estate listings held by brokerage firms other than Urban Real Estate are
marked with the Broker Reciprocity logo and detailed information about them includes the name of the listing brokers.
Some IDX listings have been excluded from this website.