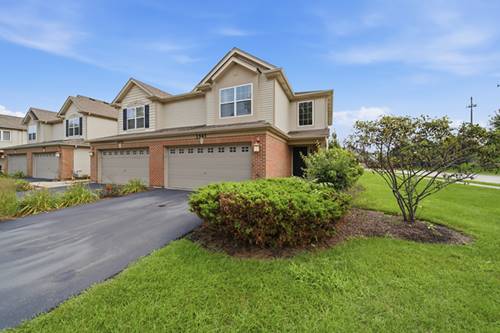
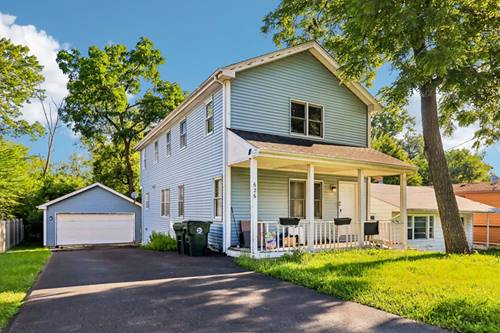
Welcome to this inviting end-unit townhome in Mundelein's Hickory Woods community. The open-concept main level features a spacious great room flowing into the dining area and kitchen, creating an easy layout for both everyday living and entertaining. The two-story foyer welcomes you into the home with an abundance of natural light throughout the main living spaces. Upstairs, you'll find three bedrooms, including a comfortable primary suite with a private bath and walk-in closet, plus the convenience of second-floor laundry. Additional highlights include 2.1 baths, oak railings, and an attached two-car garage. The furnace and A/C have both been replaced, offering added peace of mind. Enjoy low-maintenance living in a convenient location close to parks, shopping, dining and major roadways.
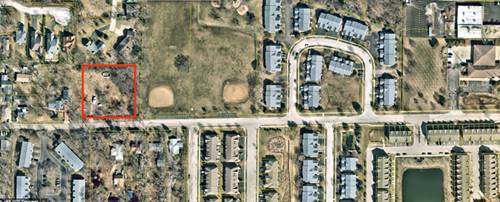
Property Map
Please use the print button to include maps when printing.
For more information about 1541 Pauline, Mundelein, IL 60060 contact Corcoran Urban Real Estate.
Broker Reciprocity
Listing provided by Compass
All information provided is deemed reliable but is not guaranteed and should be independently verified.
The data relating to real estate for sale on this web site comes in part from the Broker Reciprocity Program
of the Midwest Real Estate Data LLC. Real estate listings held by brokerage firms other than Urban Real Estate are
marked with the Broker Reciprocity logo and detailed information about them includes the name of the listing brokers.
Some IDX listings have been excluded from this website.