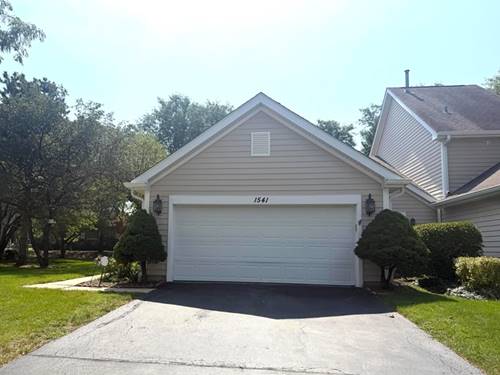
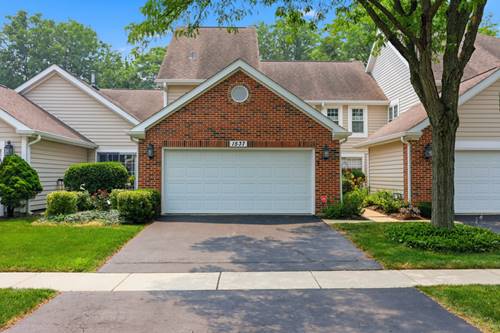
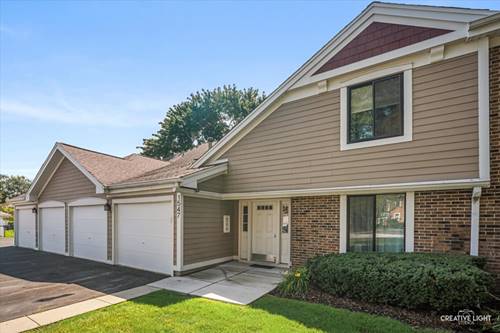
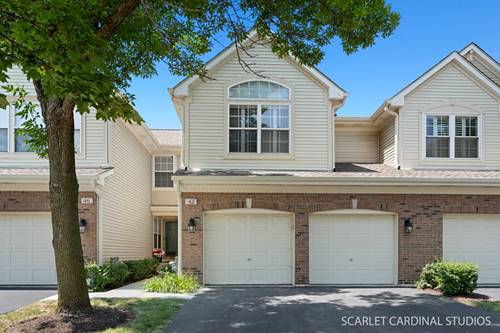
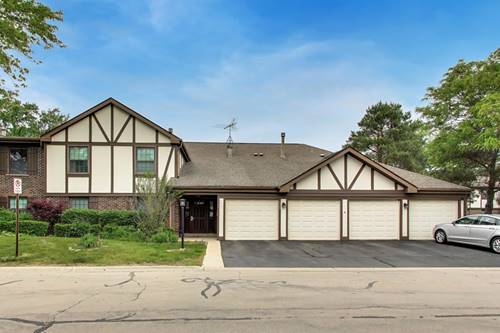
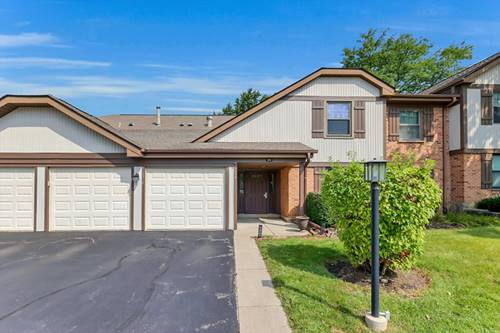
Renovated End-Unit Ranch Townhome in the Heart of Schaumburg! The renovated kitchen is highlighted by beautiful decorative wood wall molding, integrated accent lighting, granite countertops(2019), and an oversized 40" x 60" island (2019). Major mechanical updates include a new boiler (July 2026) and A/C (June 2024). Laundry features a Washer (2020) and Dryer (2021). Stainless steel appliances include an Refrigerator (2025), Cooking range (2025), and Microwave (2021). The living room is highlighted by an oak-finish hardwood-fiber wall panel with accent lighting. The spacious primary suite features vaulted ceilings, a walk-in closet, and a spa-inspired private bath with a quartz top double-vanity, soaking tub, and separate shower. The second bedroom and Den/ 3rd bedroom/office have access to a full bath (updated vanity and lights - 2025). The private fenced backyard and an exceptionally spacious-one of the standout features of the ranch-style townhomes in the community. Additional highlights include an attached 2-car garage with storage cabinets and a separate storage closet. Enjoy a convenient location just minutes from Olympic Park, Busse Woods, Woodfield Mall, restaurants, shopping, the Schaumburg Township District Library, I-290, I-90, and Metra stations in Medinah and Roselle. Rentals are permitted with no rental cap (investor-friendly). Exterior maintenance is managed by the HOA. Buyers should verify HOA responsibilities, rental policies, and other association details with American Property Management.
Property Map
Please use the print button to include maps when printing.
For more information about 1541 Stevens, Schaumburg, IL 60173 contact Corcoran Urban Real Estate.
Broker Reciprocity
Listing provided by KMS Realty, Inc.
All information provided is deemed reliable but is not guaranteed and should be independently verified.
The data relating to real estate for sale on this web site comes in part from the Broker Reciprocity Program
of the Midwest Real Estate Data LLC. Real estate listings held by brokerage firms other than Urban Real Estate are
marked with the Broker Reciprocity logo and detailed information about them includes the name of the listing brokers.
Some IDX listings have been excluded from this website.