Corcoran Urban Real Estate
$0 to $5,000,000
Any Beds
Any Baths
For Sale
6 Properties Within 0.5 miles of: 1542 Bluestem, Glenview
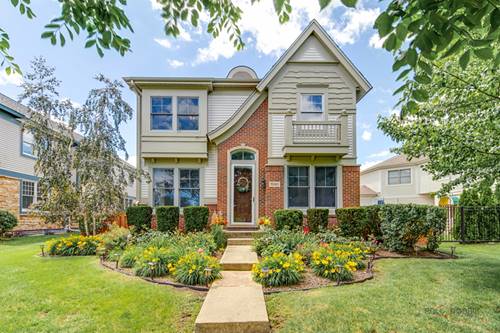
  • 1542 Bluestem, Glenview, IL 60026
    $1,550,000
    4 bed | 3½ bath
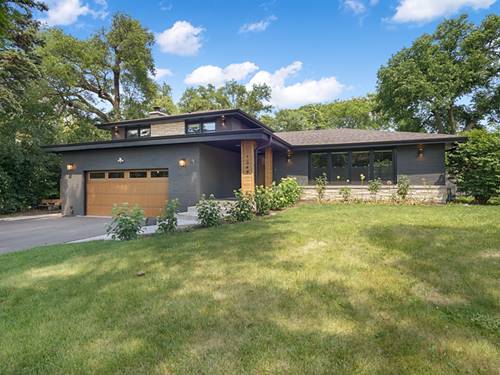
  • 1590 Fielding, Glenview, IL 60026
    $1,215,000
    4 bed | 2½ bath
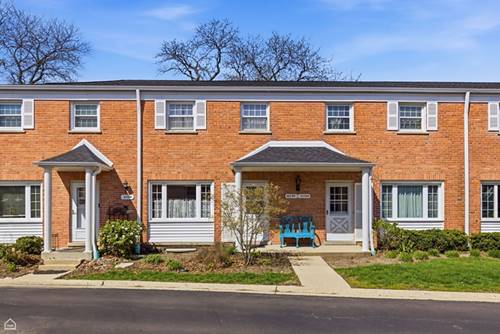
  • 2154 Rugen Unit A, Glenview, IL 60026
    $299,900
    2 bed | 1½ bath
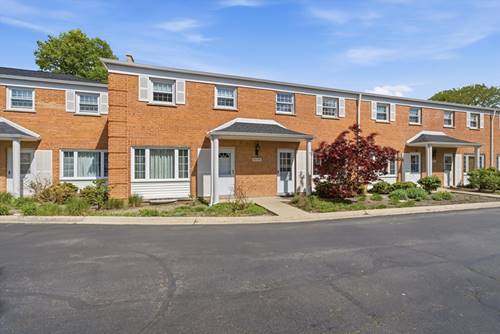
  • 2138 Rugen Unit A, Glenview, IL 60026
    $389,000
    2 bed | 1½ bath
  • 1900 E Lake, Glenview, IL 60025
    Glenview
    $710,000
    8 more available units at this address
    $660,000 0 bd / ba
    $600,000 0 bd / ba
    $595,000 0 bd / ba
    $595,000 0 bd / ba
    $495,000 0 bd / ba
    $495,000 0 bd / ba
    $485,000 0 bd / ba
    $430,000 0 bd / ba
  • 1349 Tinker, Glenview, IL 60025
    Glenview
    $1,199,000
    3 bed | 3 bath

1542 Bluestem
Glenview, IL 60026

  • 4 Beds
  • 3 / 1 Baths
  • 3,931 Sq. Ft.
  • Built In 2001
Price

$1,550,000

Est Payment
$9,603 / month (details)  
Taxes
$21,265  
Assessments
$50  
Beds
4  
Baths
3 / 1  
Rooms
14  
Type
Detached  
Sq. Ft.
3,931  
Lot Size
70 X 150 X 66 X 152  
Built
2001  
Neighborhood
Glenview / Golf  
MLS
#12693156
Status
Active

Property Description

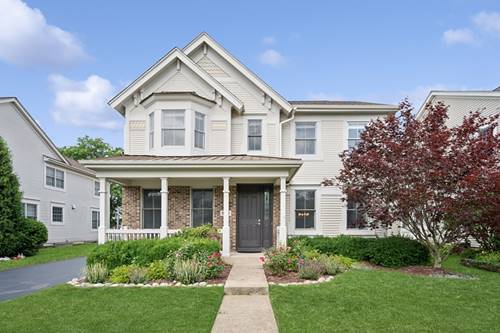
Welcome to 1542 Bluestem in The Glen-an exceptional 5-bedroom, 3.5-bath home offering sophisticated style, generous living spaces, and an unbeatable walk-to-everything location. Thoughtfully updated and expanded throughout, this beautifully maintained residence blends timeless elegance with modern convenience. A charming front porch sets the tone, welcoming you into a sun-filled interior featuring elegant living and dining rooms that flow seamlessly into the recently renovated DDK kitchen. Designed for both everyday living and entertaining, the kitchen showcases high-end newer appliances, quartz countertops, a striking designer backsplash, and exceptional craftsmanship. The inviting first-floor family room features a cozy fireplace and sliding doors leading to a lovely patio, creating the perfect indoor-outdoor living experience. Upstairs, the spacious primary suite offers a relaxing sitting area and a luxurious, spa-inspired bath complete with a new soaking tub. Three additional bedrooms and a beautifully renovated hall bath complete the second level. The finished lower level provides outstanding flexibility with a huge recreation room, fifth bedroom, full bath, playroom/fitness room, and a fully equipped second kitchen-ideal for extended family, guests, or entertaining. Additional highlights include a newer roof, attached garage with EV charger, double staircases, tray and vaulted ceilings, and quality updates throughout. Ideally located in the heart of The Glen, you'll enjoy walking distance to The Glen Town Center, restaurants, shopping, parks, the lake, Metra, and more, with convenient access to expressways for an easy commute to downtown Chicago. All of this within award-winning school districts. This exceptional home truly has it all-welcome home!

Property Map

Property Details

Rooms

Room
Level
Flooring
Size
Living Room
Main
Hardwood
17X14
Dining Room
Main
Hardwood
15X14
Kitchen
Main
Hardwood
18X14
Family Room
Main
Hardwood
22X16
Laundry
Second
Ceramic Tile
08X05
Master Bedroom
Second
Carpet
20X19
Bedroom 2
Second
Carpet
11X11
Bedroom 3
Second
Carpet
14X11
Bedroom 4
Second
Carpet
17X12
Bedroom 5
Basement
Carpet
18X12
Breakfast Room
Main
Hardwood
14X10
Sitting Room
Second
Carpet
14X12
Office
Main
Hardwood
13X12
Other Room
Main
Hardwood
08X06
Foyer
Main
Hardwood
8X5
Recreation Room
Basement
Carpet
40X18
Play Room
Basement
Carpet
19X16
Utility Room-Lower Level
Basement
30X07

Utilities

  • Heating Natural Gas, Zoned
  • Cooling Central Air, Zoned
  • Water Lake Michigan
  • Sewer Public Sewer

Additional Information

Interior Features
Wet Bar, In-Law Floorplan, Walk-In Closet(s)
Appliances
Double Oven, Microwave, Dishwasher, Refrigerator, Washer, Dryer, Disposal
Sub/Complex
The Glen
Parking
2 Garage Spaces, Asphalt, Yes, Garage Owned, Attached, Garage
Schools
Glenbrook South High School (225), Attea Middle School (34), Westbrook Elementary School (34)

Payment Calculator

$
$
$
$
$
%
$
years
%
Principal & Interest
$0
Property Tax
$0
Assessments
$0
Home Insurance
$0
Mortgage Insurance
$0

Nearby Transportation

  • Milwaukee North 0.7 mi
  • I 94 East 2.6 mi
  • Hwy 41 South 2.6 mi
  • Hwy 41 North 2.8 mi
  • I 94 West 2.8 mi
  • I 294 South 3.3 mi
  • I 294 North 3.4 mi
grid
Register to see 0 more properties