Corcoran Urban Real Estate
$0 to $5,000,000
Any Beds
Any Baths
For Sale
22 Properties Within 0.5 miles of: 1542 N Wood, Chicago

1542 N Wood Unit 2R
Chicago, IL 60622

  • 2 Beds
  • 2 / 1 Baths
Price

$585,000

Est Payment
$3,930 / month (details)  
Taxes
$10,122  
Assessments
$125  
Beds
2  
Baths
2 / 1  
Rooms
5  
Type
Attached  
Sq. Ft.
n/a  
Neighborhood
Wicker Park  
MLS
#12656064
Status
Active (0 days)

Property Description

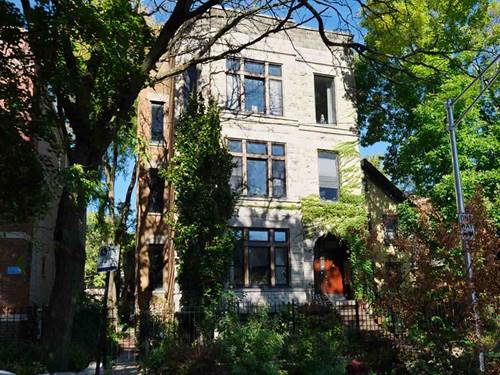
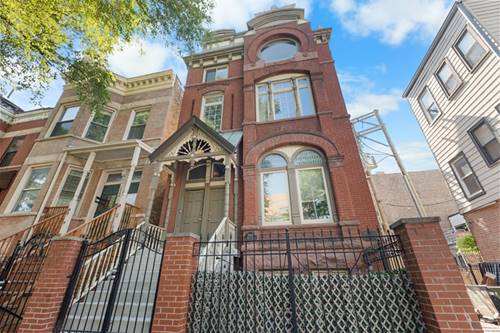
Prime Wicker Park! This sun-drenched, top-floor, 2-bedroom, 2.5-bathroom duplex up perfectly balances modern luxury with original character. The expansive, open-concept floor plan showcases soaring vaulted ceilings, exposed brick, and hardwood floors throughout, seamlessly connecting the dining area, kitchen, and a spacious living room centered around a cozy wood-burning fireplace with a gas starter. Perfect for entertaining, the living space flows directly onto a main-level deck, while the kitchen comes fully equipped with granite countertops, an island breakfast bar, stainless steel appliances, separate pantry, and a brand-new dishwasher and microwave. Retreat to the massive primary suite to enjoy dual closets and a spa-like bath with a double vanity, jetted tub, and separate shower, or utilize the spacious second bedroom, which features hardwood flooring and an en-suite bath. Beyond the main floor deck, the home boasts a spectacular, rarely available private rooftop deck offering jaw-dropping skyline views. Complete with an in-unit washer/dryer, a new furnace and humidifier (2025) and garage parking included in the price, this home offers an unbeatable A+ location just a five-minute walk from the 606 Trail, the CTA Blue Line, Wicker Park's vibrant Six Corners, the Clybourn Metra station, Jewel. Building recently tuckpointed in 2025, garage roof replaced in 2024. AC unit from 2016 with recent maintenance.

Property Map

Property Details

Rooms

Room
Level
Flooring
Size
Living Room
Main
Hardwood
19X14
Dining Room
Main
Hardwood
15X7
Kitchen
Main
Hardwood
15X8
Family Room
N/A
Laundry
N/A
Master Bedroom
Second
Hardwood
17X11
Bedroom 2
Second
Hardwood
14X11
Bedroom 3
N/A
Bedroom 4
N/A
Deck
Third
12X10
Balcony/Porch/Lanai
Main
11X7

Utilities

  • Heating Natural Gas, Forced Air
  • Cooling Central Air
  • Water Public
  • Sewer Public Sewer

Additional Information

Assessment Includes
Water, Insurance, Exterior Maintenance, Scavenger
Interior Features
Cathedral Ceiling(s)
Exterior Features
Roof Deck
Appliances
Range, Microwave, Dishwasher, Refrigerator, Freezer, Washer, Dryer, Disposal
Pets Allowed
Cats OK, Dogs OK
Parking
1 Garage Spaces, Garage Door Opener, Yes, Garage Owned, Detached, Garage, Parking included in price
Schools
District 299, Burr Elementary School (299), Burr Elementary School (299)

Payment Calculator

$
$
$
$
$
%
$
years
%
Principal & Interest
$0
Property Tax
$0
Assessments
$0
Home Insurance
$0
Mortgage Insurance
$0

Listing History

05-27-2026 Listed at $585,000
Last Modified 5/27/26 1:57 PM

Nearby Transportation

  • Bus 72 < 0.1 mi
  • Bus 56 0.1 mi
  • Bus 50 0.2 mi
  • Bus 9 0.3 mi
  • Bus X9 0.3 mi
  • Bus 73 0.4 mi
  • Bus 70 0.5 mi
  • Bus X49 0.7 mi
  • Bus 49 0.7 mi
  • Bus 66 1.0 mi
  • Bus 74 1.0 mi
  • Bus 94 1.2 mi
  • Union Pacific North 0.5 mi
  • Union Pacific Northwest 0.5 mi
  • Blue Line 0.2 mi
  • Brown Line 1.2 mi
  • Purple Line 1.2 mi
  • Red Line 1.2 mi
  • ZipCar 0.2 mi
  • I 90 East 0.4 mi
  • I 94 East 0.4 mi
  • I 90 West 0.4 mi
  • I 94 West 0.4 mi
  • I 290 West 2.3 mi
  • I 290 East 2.4 mi
  • I 55 North 4.1 mi
  • I 55 South 4.1 mi
grid
Register to see 1 more properties