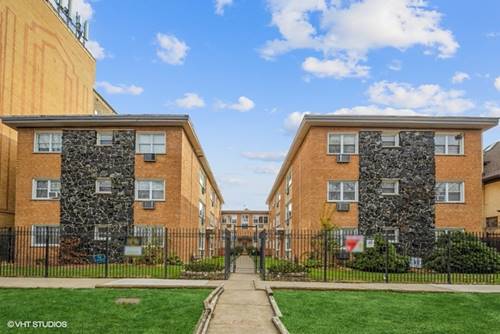
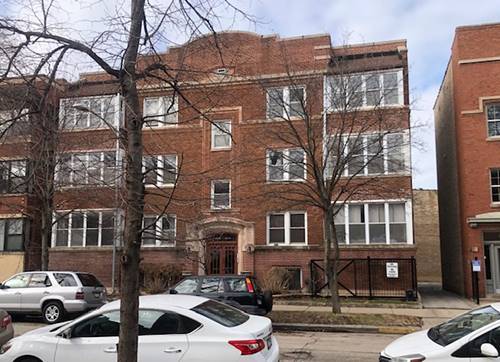
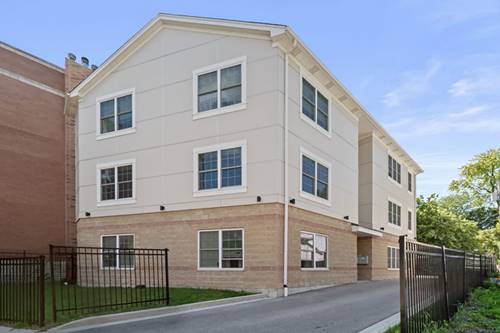
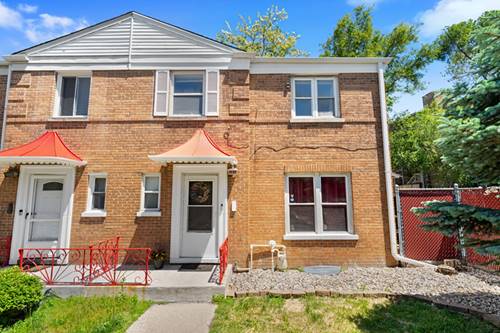
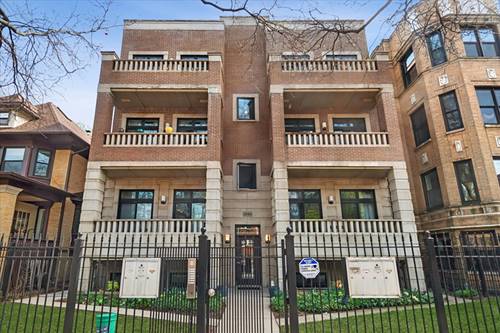
Step inside this incredible Rogers Park boutique newer construction 2BD/2BA home with over 10-foot ceilings and two private enclosed patios. This English garden unit is not your typical garden unit, it will completely change the way you think about garden-level living. Upon entry, you're greeted by a spacious open-concept floorplan that is truly an entertainer's dream, with plenty of room for a large sectional and a separate dining area. The living room features a gas fireplace, perfect for cozy nights in, and opens to the first of two private enclosed patios, which spans the full width of the home. Sprawling kitchen with all the storage you could want (did I mention a pantry?), complete with a peninsula overlooking the main living area. Both bedrooms are impressively sized; primary bedroom easily fits a king-size bed set. The en-suite primary bathroom was beautifully renovated in 2021 and features a steam shower and separate whirlpool tub. The second private patio is connected to the primary bedroom and spans the same full width of the home. This home checks off all of the extra comforts with in unit laundry and central heat and air. One storage unit and one gated exterior parking space are included in the price. Two-minute walk to the Jarvis CTA Red line, three-minute walk to both Jarvis Square and Touhy park at the end of the block, less than a 10-minute walk to Jarvis Beach. You're surrounded by restaurants, shopping, cafes, outdoor amenities, and convenience. It doesn't get better than this!
Property Map
Please use the print button to include maps when printing.
Property Details
Rooms
Room
Level
Flooring
Size
Living Room
Main
Hardwood
14X15
Dining Room
Main
Hardwood
14X08
Kitchen
Main
Hardwood
10X08
Family Room
N/A
Laundry
Main
3X3
Master Bedroom
Main
Hardwood
15X14
Bedroom 2
Main
Hardwood
11X10
Bedroom 3
N/A
Bedroom 4
N/A
Walk In Closet
Main
Hardwood
5X5
Enclosed Balcony
Main
14X4
Enclosed Porch
Main
12X8
Utilities
Heating Natural Gas, Forced Air
Cooling Central Air
Water Lake Michigan
Sewer Public Sewer
Additional Information
Assessment Includes
Water, Insurance, Exterior Maintenance, Lawn Care, Scavenger, Snow Removal
Common Amenities
Storage
Interior Features
Storage, Walk-In Closet(s), High Ceilings, Open Floorplan, Pantry
1 Parking Spaces, Assigned, Yes, Owned, Parking included in price
Schools
District 299
Payment Calculator
Listing History
04-27-2026
Listed at $350,000
05-01-2026
Status changed to Under Contract
06-24-2026
Status changed to Closed
06-24-2026
Sold at $345,000
Last Modified 6/24/26 8:25 PM
Nearby Transportation
Bus 147
0.2 mi
Bus 206
0.2 mi
Bus 22
0.2 mi
Bus 201
0.2 mi
Bus 97
0.2 mi
Bus
0.3 mi
Bus 96
0.4 mi
Bus 155
0.5 mi
Bus 151
1.0 mi
Bus 36
1.0 mi
Bus 49B
1.0 mi
Bus 136
1.2 mi
Union Pacific North
0.5 mi
Red Line
0.1 mi
Yellow Line
0.3 mi
Purple Line
0.3 mi
ZipCar
0.1 mi
I 94 West
4.0 mi
I 94 East
4.2 mi
Broker Reciprocity
Listing provided by @properties Christie's International Real Estate
All information provided is deemed reliable but is not guaranteed and should be independently verified.
The data relating to real estate for sale on this web site comes in part from the Broker Reciprocity Program
of the Midwest Real Estate Data LLC. Real estate listings held by brokerage firms other than Urban Real Estate are
marked with the Broker Reciprocity logo and detailed information about them includes the name of the listing brokers.
Some IDX listings have been excluded from this website.