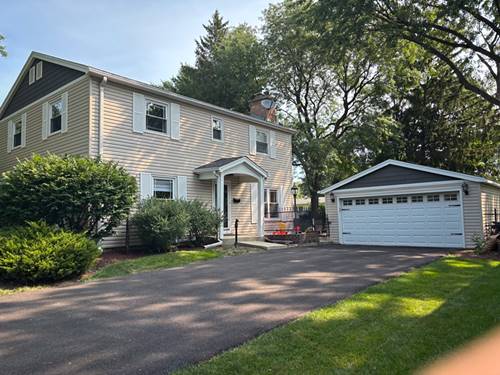
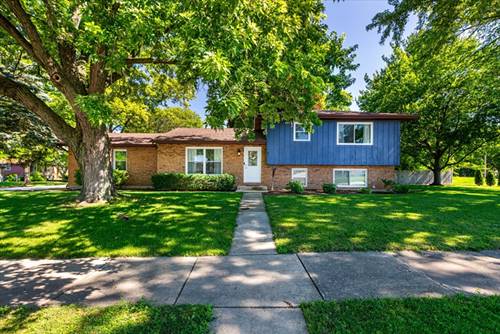
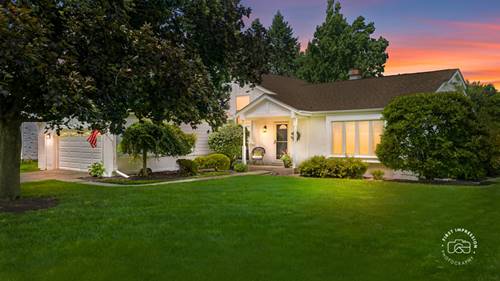
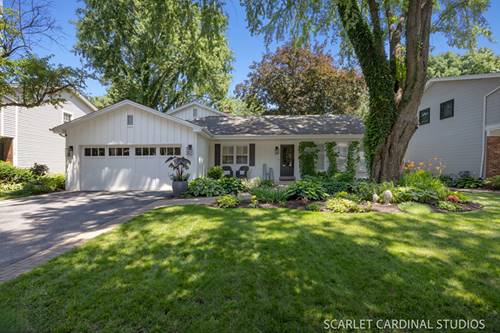
MULTIPLE OFFERS RECEIVED. KINDLY SUBMIT HIGHEST AND BEST OFFER BY 4:00PM 7/14.Talk about curb appeal! Welcome to an exciting, perfectly updated brick and cedar home on a tree lined lane in popular Maplebrook ll. Warm and welcoming, the foyer opens to a fantastic living room with cathedral ceiling, gleaming oak flooring, contemporary lighting and plantation shutters on the windows. The charming dining room offers oak flooring and opens to the beautifully updated kitchen - all appliances, quartz countertops with waterfall edge, tile backsplash, stylish range hood and more - with sliders to the patio and lovely rear yard. A private first floor office has oak flooring, a French door, closet and plantation shutters. Upstairs, the primary bedroom has oak flooring, an ensuite bath and walk in closet. Bedrooms two and three have oak floors and close proximity to the hall bath. Downstairs, find the expansive family room with gas fireplace, media center alcove (media cabinet remains), plantation shutters and flooring that truly mimics wood. Down the hall is bedroom four, with double French doors and a walk in closet. Next comes the private den (currently used as storage) that could also be used as a work out space or bedroom five as it has a walk in closet. The adorable powder room and functional laundry room complete the floor. The recently painted exterior has wonderful landscaping, patio with brick surround, new fence and new upgraded garage door. The stand out feature is the picturesque fire pit area for memorable evenings. Walk to District 203 Maplebrook Elementary School and Lincoln Junior High School and take school bus service to Naperville Central High School. New owners are eligible to join Maplebrook ll Pool and Racquet Club, also within walking distance. Inclusions: family room media cabinet, exterior solar lighting, garage shelving. Kindly exclude: living room mantle, dining room curtains, fire pit and all yard art. Humidifier is in as-is condition.
Property Map
Please use the print button to include maps when printing.
Property Details
Rooms
Room
Level
Flooring
Size
Living Room
Main
Hardwood
18X14
Dining Room
Main
Hardwood
12X11
Kitchen
Main
Ceramic Tile
19X11
Family Room
Lower
Luxury Vinyl
18X13
Laundry
Lower
Vinyl
11X9
Master Bedroom
Second
Hardwood
18X12
Bedroom 2
Second
Hardwood
14X11
Bedroom 3
Second
Hardwood
14X11
Bedroom 4
Lower
Wood Laminate
13X11
Office
Main
Hardwood
11X10
Den
Lower
Wood Laminate
14X9
Foyer
Main
Ceramic Tile
14X5
Utilities
Heating Natural Gas, Forced Air
Cooling Central Air
Water Lake Michigan, Public
Sewer Storm Sewer
Additional Information
Interior Features
Cathedral Ceiling(s), Walk-In Closet(s), Separate Dining Room, Quartz Counters
Exterior Features
Fire Pit
Appliances
Range, Dishwasher, Refrigerator, Washer, Dryer, Disposal, Range Hood
Sub/Complex
Maplebrook II
Parking
2 Garage Spaces, Asphalt, Garage Door Opener, Yes, Garage Owned, Attached, Garage, Parking included in price
Schools
Naperville Central High School (203), Lincoln Junior High School (203), Maplebrook Elementary School (203)
All information provided is deemed reliable but is not guaranteed and should be independently verified.
The data relating to real estate for sale on this web site comes in part from the Broker Reciprocity Program
of the Midwest Real Estate Data LLC. Real estate listings held by brokerage firms other than Urban Real Estate are
marked with the Broker Reciprocity logo and detailed information about them includes the name of the listing brokers.
Some IDX listings have been excluded from this website.