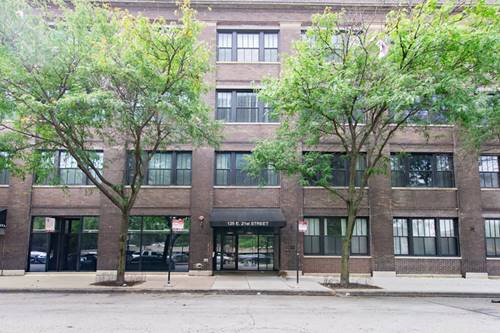
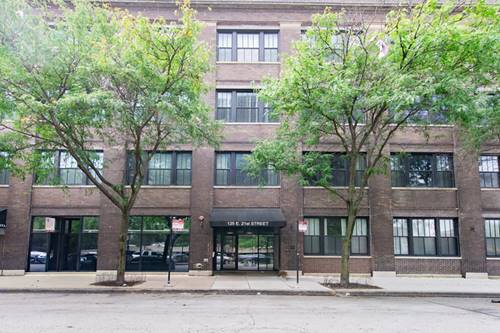
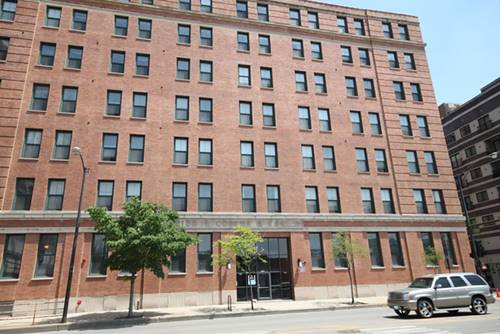
Available now! The advertised price is the net effective base rent on an 11 month lease with 1 free month calculated into the price. The base rent on the lease will be $2274 and the tenant will receive a credit equivalent to one month's rent in their 2nd full month of tenancy. They can use it right away or draw from it every month to pay a net effective price. The lease needs to start by 9/30 for this special. Large completely renovated 1 bedroom, 1 bath loft apartment in the heart of the South Loop! New kitchen, bathroom, new wide-plank hardwood-like flooring in living areas and new carpeting in the bedrooms, new lighting and paint throughout. In-unit washer/dryer. White quartz countertops, stainless steel appliances, espresso cabinetry, kitchen island. Walk-in closet. Two elevators in building. Free bike storage. Garage parking: 1 spot for $200/month, tandem spots for $300/month. High, exposed-brick 10-12 foot timber loft ceilings. Central heat and a/c. On-site maintenance during business hours, emergency maintenance available after hours. Online resident portal to pay rent & submit maintenance requests. FETCH Package Services (complimentary to residents). 24/7 on-site gym and co-working lounge on the 2nd floor. Cats and dogs are welcome, 2 pets maximum, no weight limit or breed restrictions, $250 pet fee per apartment & $30 pet rent per pet. Storage spaces are available for rent ($30 per month). Renter's insurance is required. Tenants pay for all utilities, including gas, electricity, and water/sewer/trash. There is a $79 application fee per person and a $350 one time admin fee per tenant. No other move in or out fees or security deposit. Flexible lease terms are available. Pricing and availability can change without notice.
Property Map
Please use the print button to include maps when printing.
For more information about 1545 S State Apt 302, Chicago, IL 60605 contact Corcoran Urban Real Estate.
Broker Reciprocity
Listing provided by Metru Real Estate LLC
All information provided is deemed reliable but is not guaranteed and should be independently verified.
The data relating to real estate for sale on this web site comes in part from the Broker Reciprocity Program
of the Midwest Real Estate Data LLC. Real estate listings held by brokerage firms other than Urban Real Estate are
marked with the Broker Reciprocity logo and detailed information about them includes the name of the listing brokers.
Some IDX listings have been excluded from this website.