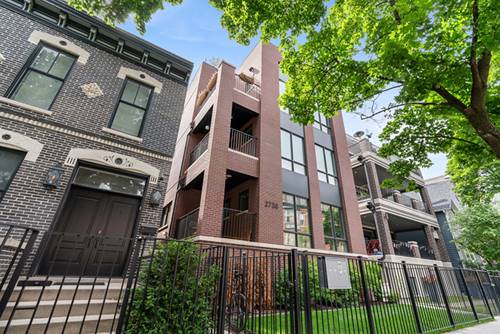
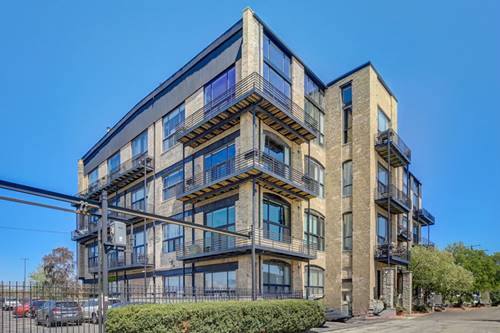
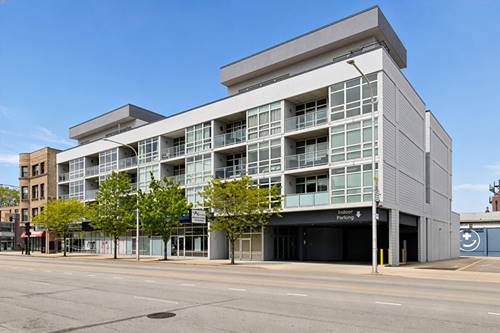
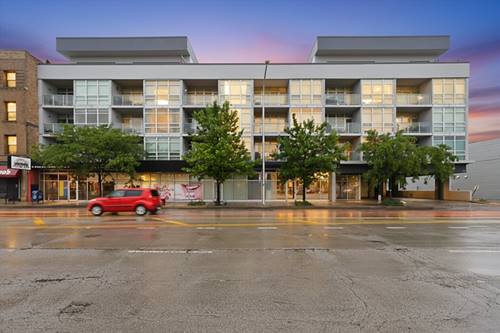
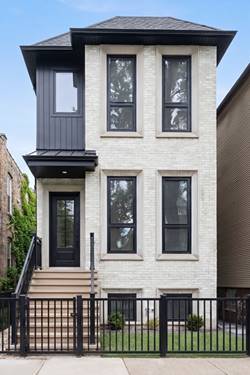
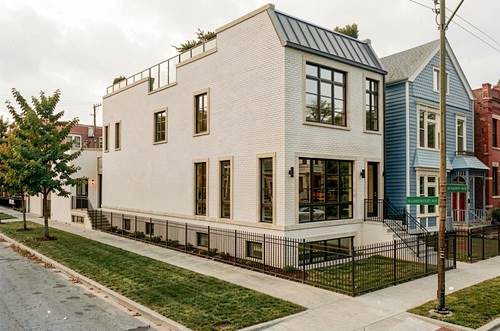
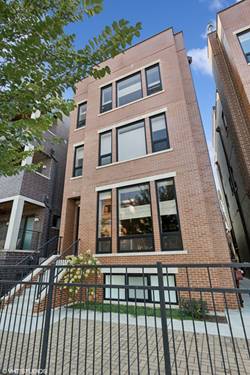
Sophisticated 2020 construction duplex-down offering elevated finishes, generous outdoor space, and a highly functional layout in a prime Lakeview/Lincoln Park location. The main level is designed for both everyday living and entertaining, featuring an open-concept living and dining area anchored by a gas fireplace. The chef's kitchen is outfitted with high-end Sub-Zero, Wolf, and Miele appliances, including a built-in coffee maker, and flows seamlessly into the home's custom built-in wet bar. The spacious family room opens through patio doors to a large private deck equipped with built-in speakers and a gas line for grilling, creating an ideal indoor-outdoor entertaining space. Two additional private patios, one in front and one in back, provide even more room to relax, dine, garden, or host. All bedrooms are located on the lower level, offering a quiet separation from the main living spaces. Two bedrooms feature ensuite bathrooms, and radiant heated floors throughout the lower level add warmth and comfort year-round. Garage parking is included. Ideally located near the best of Lakeview and Lincoln Park, with easy access to neighborhood restaurants, coffee shops, parks, grocery stores, public transportation, and the vibrant shopping and dining along Diversey, Lincoln, and Ashland.
Property Tour
Property Map
Please use the print button to include maps when printing.
Wet Bar, Storage, Built-in Features, Walk-In Closet(s)
Exterior Features
Door Monitored By TV
Appliances
Microwave, Dishwasher, High End Refrigerator, Bar Fridge, Washer, Dryer, Disposal, Stainless Steel Appliance(s), Wine Refrigerator, Cooktop, Oven, Range Hood, Gas Cooktop
Pets Allowed
Cats OK, Dogs OK
Parking
1 Garage Spaces, Off Alley, Garage Door Opener, Yes, Garage Owned, Detached, Garage, Parking included in price
Schools
Lincoln Park High School (299), Prescott Elementary School (299)
For more information about 1545 W Diversey Unit 1, Chicago, IL 60614 contact Corcoran Urban Real Estate.
Broker Reciprocity
Listing provided by @properties Christie's International Real Estate
All information provided is deemed reliable but is not guaranteed and should be independently verified.
The data relating to real estate for sale on this web site comes in part from the Broker Reciprocity Program
of the Midwest Real Estate Data LLC. Real estate listings held by brokerage firms other than Urban Real Estate are
marked with the Broker Reciprocity logo and detailed information about them includes the name of the listing brokers.
Some IDX listings have been excluded from this website.