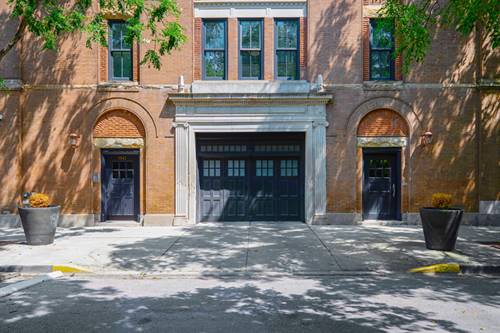
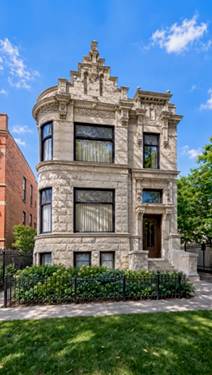
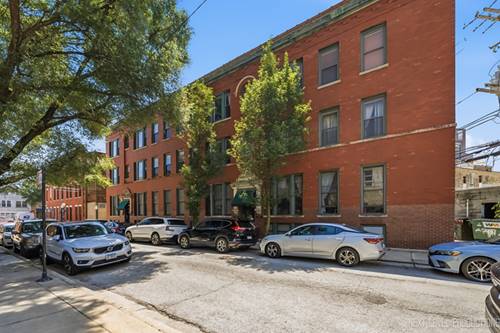
Say goodbye to standard boxy layouts! Set inside an exclusive 6 unit historic building. Formanaly a late 1800's built church, converted in 2005, this 1,600 sq.ft. residence pairs soaring charm with high-end luxury details on a quite, tree lined block in the heart of Wicker Park / Bucktown. Located on an elevated first floor (basically the second floor), this 3-bedroom, 2-bath home offers unmatched character. The sprawling layout is filled with authentic architectural details, including original exposed Chicago brick, hardwood floors, and a cozy fireplace. The chef's kitchen boasts professional-grade stainless steel appliances, including Sub-Zero refrigerator and Viking range. The king-sized primary suite features a walk-in closet, an updated ensuite bath with double vanity and private outdoor patio as well as a Juliet balcony. Additionally the fully furnished shared side-yard patio is complete with a gas grill and outdoor fireplace-perfect for entertaining. A large deeded parking spot in the attached heated garage along with an oversized private storage secured storage room providing one of the best parking situations in the neighborhood. Enjoy an A+ walkable location just steps from The 606 trail, two blocks to the Damen Blue Line stop, and seconds from the North Avenue bus and Leavitt Divvy station. Hundreds of world-class shops, boutiques, restaurants and parks are waiting for you just outside your door.
Property Map
Please use the print button to include maps when printing.
For more information about 1547 N Leavitt Unit 1N, Chicago, IL 60622 contact Corcoran Urban Real Estate.
Broker Reciprocity
Listing provided by Compass
All information provided is deemed reliable but is not guaranteed and should be independently verified.
The data relating to real estate for sale on this web site comes in part from the Broker Reciprocity Program
of the Midwest Real Estate Data LLC. Real estate listings held by brokerage firms other than Urban Real Estate are
marked with the Broker Reciprocity logo and detailed information about them includes the name of the listing brokers.
Some IDX listings have been excluded from this website.