Corcoran Urban Real Estate
$0 to $5,000,000
Any Beds
Any Baths
For Sale
6 Properties Within 0.5 miles of: 1549 Brompton, Crystal Lake

1549 Brompton
Crystal Lake, IL 60014

  • 2 Beds
  • 2 / 1 Baths
  • 1,900 Sq. Ft.
  • Built In 2007
Price

$320,000

Est Payment
$2,539 / month (details)  
Taxes
$6,643  
Assessments
$332  
Beds
2  
Baths
2 / 1  
Rooms
9  
Type
Attached  
Sq. Ft.
1,900  
Built
2007  
Neighborhood
Crystal Lake / Lakewood / Prairie Grove  
MLS
#12755570
Status
Active

Property Description

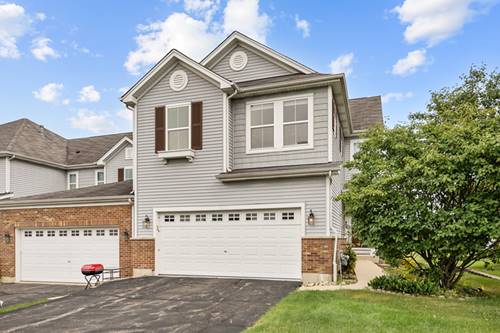
Stunning End-Unit Townhome That Lives Like a Single-Family Home! Welcome to this beautifully updated Sterling model in the desirable Park Place community, offering over 2,700 sq. ft. of finished living space with 2 bedrooms, 2.5 baths, a versatile loft, 2-car garage, and fully finished basement. Step inside to a bright, open floor plan featuring a dramatic two-story foyer, spacious family room with electric fireplace, and an abundance of windows along the side and back that fill the home with natural light. The main floor has been freshly painted, giving the space a crisp, updated feel. The kitchen features stainless steel appliances, a breakfast bar, generous dining area, and hardwood-style flooring that flows throughout the main level. Upstairs, brand-new carpeting adds a fresh finishing touch. The spacious primary suite features a walk-in closet and private bath with soaking tub/shower combination. A second bedroom, full bath, and flexible loft offer plenty of room for guests, a home office, reading area, or additional living space (the loft could easily be transformed into a third bedroom if needed). The finished basement expands your options even further with dedicated office space, a wet bar, recreation room, custom copper-inlay ceiling, and clever hidden storage. Outside, relax or entertain on the extended deck overlooking the beautifully landscaped yard. Ideally located just minutes from the Randall Road corridor, shopping, dining, and everyday conveniences, this move-in-ready home offers the space and feel of a single-family home with the ease of townhome living. A wonderful combination of space, style, and location-schedule your showing today!

Property Map

Property Details

Rooms

Room
Level
Flooring
Size
Living Room
Main
Wood Laminate
14X14
Dining Room
Main
Wood Laminate
11X14
Kitchen
Main
Wood Laminate
11X18
Family Room
Basement
Wood Laminate
25X14
Laundry
Second
Vinyl
9X6
Master Bedroom
Second
Carpet
14X18
Bedroom 2
Second
Carpet
10X14
Bedroom 3
N/A
Bedroom 4
N/A
Loft
Second
Carpet
10X19
Family Room - Down
Basement
Wood Laminate
25X14
Foyer
Main
Wood Laminate
8X14
Utility Room-Lower Level
Basement
Other
14X6
Pantry
Main
Wood Laminate
4X5
Walk In Closet
Second
Carpet
10X6
Bar/Entertainment
Basement
Wood Laminate
5X7
Bonus Room
Basement
Other
14X9

Utilities

  • Heating Natural Gas, Forced Air
  • Cooling Central Air
  • Water Public
  • Sewer Public Sewer

Additional Information

Assessment Includes
Insurance, Exterior Maintenance, Lawn Care, Snow Removal
Interior Features
Wet Bar, Storage, Built-in Features, Walk-In Closet(s), Bookcases, Granite Counters, Separate Dining Room
Appliances
Range, Microwave, Dishwasher, Refrigerator, Washer, Dryer, Disposal
Pets Allowed
Cats OK, Dogs OK
Sub/Complex
Park Place II
Parking
4 Parking Spaces (2 Garage Spaces), Asphalt, Garage Door Opener, Yes, Garage Owned, Attached, Guest, Driveway, Owned, Garage, Parking included in price
Schools
Crystal Lake South High School (155), Lundahl Middle School (47), Indian Prairie Elementary School (47)

Payment Calculator

$
$
$
$
$
%
$
years
%
Principal & Interest
$0
Property Tax
$0
Assessments
$0
Home Insurance
$0
Mortgage Insurance
$0
grid
Register to see 0 more properties