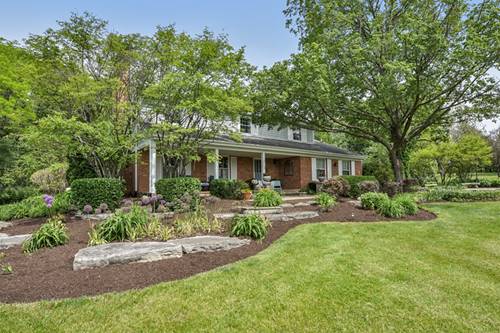
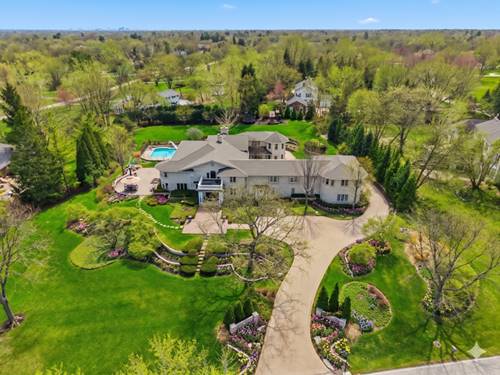

Absolutely charming both inside and out, this exceptional property blends timeless character, inviting living spaces, and a resort-style backyard experience centered around the stunning in-ground saltwater pool. From the moment you arrive, the beautifully curated landscaping and picturesque setting create an unforgettable first impression. Inside, warmth and character are evident at every turn. The beautifully designed island kitchen opens seamlessly to the inviting family room with fireplace, creating a natural gathering space for everyday living and entertaining alike. Just beyond, the light-filled three-season room overlooks the expansive pool deck and patio area. A true extension of the home and the perfect backdrop for summer gatherings, relaxing evenings, and outdoor entertaining. The formal living room with a second fireplace and adjoining dining room provide additional space for hosting while adding to the home's classic charm and versatility. Upstairs, four bedrooms and two full baths offer comfortable accommodations. The primary suite is beautifully appointed and features a private full bath and walk-in closet with custom built-ins that elevate both style and functionality. The finished lower level adds yet another dimension to the home with a recreation room, home office space, exercise area, and additional bath, offering flexibility for today's evolving lifestyles. Outside, the nearly 2.5-acre setting is truly special. Mature trees create a private backdrop while expansive open green space enhances the sense of tranquility and seclusion. Whether enjoying quiet mornings by the pool or hosting unforgettable summer events, the outdoor living experience this property offers is rare to find. Properties that combine charm, space, privacy, and a resort-style atmosphere this effortlessly are few and far between. This is a home designed to be enjoyed for years to come.
Property Map
Please use the print button to include maps when printing.
For more information about 1550 Banbury, Inverness, IL 60067 contact Corcoran Urban Real Estate.
Broker Reciprocity
Listing provided by Century 21 Circle
All information provided is deemed reliable but is not guaranteed and should be independently verified.
The data relating to real estate for sale on this web site comes in part from the Broker Reciprocity Program of the Midwest Real Estate Data LLC. Real estate listings held by brokerage firms other than Urban Real Estate are marked with the Broker Reciprocity logo and detailed information about them includes the name of the listing brokers.