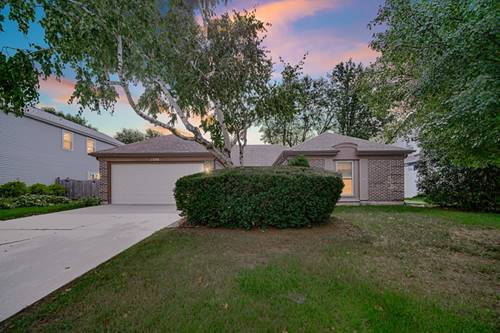
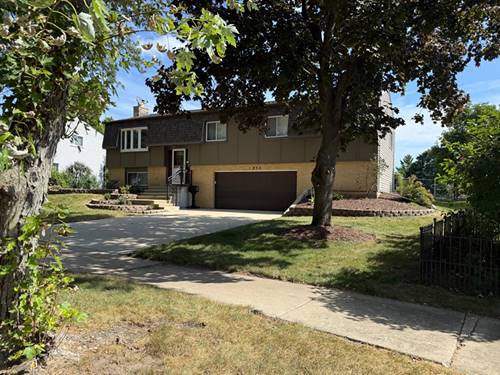
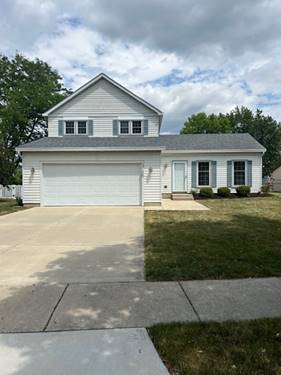
Available for rent in Scottdale, one of Wheaton's most established and sought-after subdivisions. This 3 bedroom, 2 bath ranch offers roughly 1,828 square feet of single-level living, giving you the space and privacy of a standalone home without the commitment of buying. Scottdale is known for its mature trees, quiet streets, and strong sense of community. This one level layout has a genuine advantage: no stairs to navigate, easy to furnish, and simple to keep up. Three bedrooms give you flexibility for a family, guests, or a home office, and two full baths keep busy mornings running smoothly. The living areas are generous with room to both relax and host, and the floor plan flows well from space to space. Outside, the home has classic curb appeal with a well-kept yard. Location is a real draw here too. You're minutes from downtown Wheaton's shops and restaurants, close to grocery and everyday errands, and served by a highly regarded school district. Commuters have easy access to the Metra and major routes. Offered on a 12-month lease. Pets are welcome with an additional pet deposit, so your furry family members can come along. If you're looking for a comfortable, low-maintenance rental in a welcoming, well-located community, this Scottdale ranch is worth a look. Schedule your showing today.
Property Map
Please use the print button to include maps when printing.
For more information about 1550 Jasper, Wheaton, IL 60189 contact Corcoran Urban Real Estate.
Broker Reciprocity
Listing provided by RE/MAX of Naperville
All information provided is deemed reliable but is not guaranteed and should be independently verified.
The data relating to real estate for sale on this web site comes in part from the Broker Reciprocity Program
of the Midwest Real Estate Data LLC. Real estate listings held by brokerage firms other than Urban Real Estate are
marked with the Broker Reciprocity logo and detailed information about them includes the name of the listing brokers.
Some IDX listings have been excluded from this website.