Corcoran Urban Real Estate
$0 to $5,000,000
Any Beds
Any Baths
For Sale
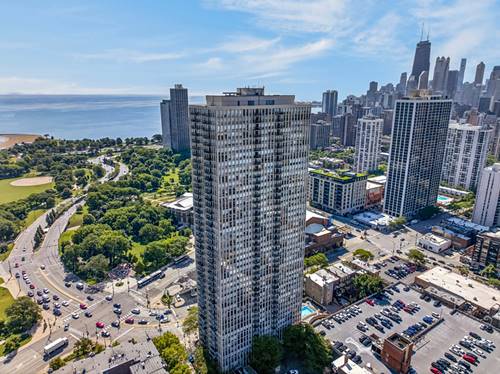
70 Properties Within 0.5 miles of: 1550 N Lake Shore, Chicago
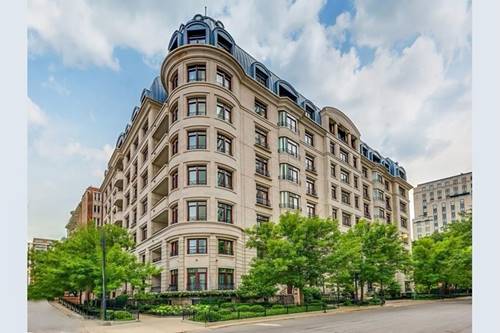
  • 65 E Goethe Unit 4E, Chicago, IL 60610
    $4,395,000
    3 bed | 2½ bath
    2 more available units at this address
    $15,000,000 Unit 6NE-7E 6 bd / 7 ½ ba
    $2,900,000 Unit 3W 3 bd / 3 ½ ba
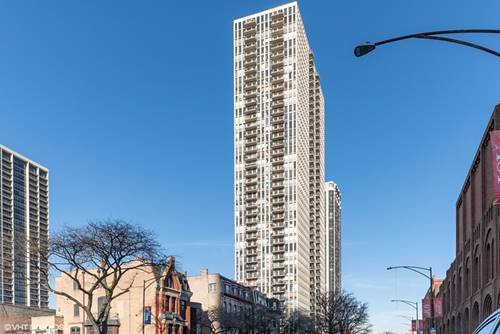
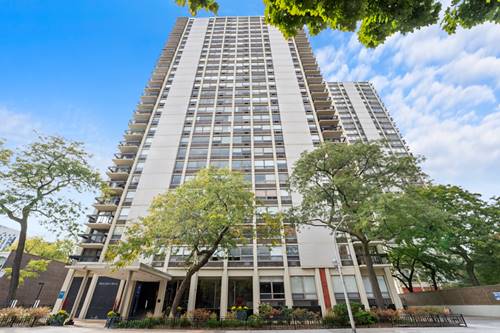
  • 1660 N Lasalle Unit 210, Chicago, IL 60614
    $225,000
    1 bed | 1 bath
    2 more available units at this address
    $565,000 Unit 3911 1 bd / 1 ba
    $310,000 Unit 1807 1 bd / 1 ba
  • 1660 N Lasalle Unit 1807, Chicago, IL 60614
    $310,000
    1 bed | 1 bath
    2 more available units at this address
    $565,000 Unit 3911 1 bd / 1 ba
    $225,000 Unit 210 1 bd / 1 ba
  • 1660 N Lasalle Unit 3911, Chicago, IL 60614
    $565,000
    1 bed | 1 bath
    2 more available units at this address
    $310,000 Unit 1807 1 bd / 1 ba
    $225,000 Unit 210 1 bd / 1 ba
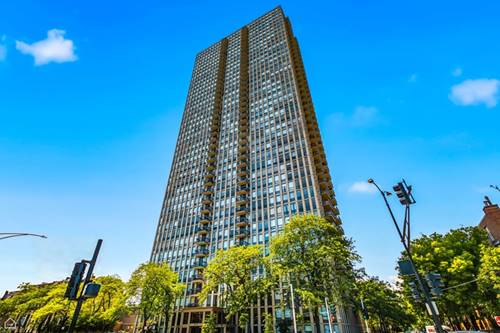
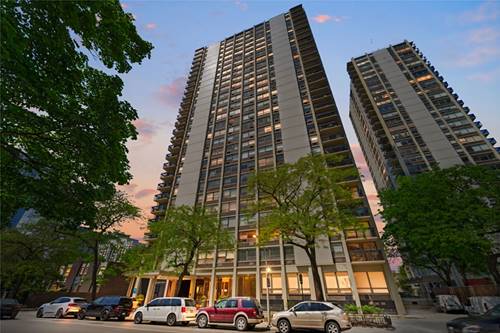
  • 1355 N Sandburg Unit 2206D, Chicago, IL 60610
    $275,000
    1 bed | 1 bath
    3 more available units at this address
    $410,000 Unit 2801 2 bd / 1 ba
    $339,000 Unit 1601D 2 bd / 1 ba
    $315,000 Unit 1809 1 bd / 1 ba
  • 1355 N Sandburg Unit 1601D, Chicago, IL 60610
    $339,000
    2 bed | 1 bath
    3 more available units at this address
    $410,000 Unit 2801 2 bd / 1 ba
    $315,000 Unit 1809 1 bd / 1 ba
    $275,000 Unit 2206D 1 bd / 1 ba
  • 1355 N Sandburg Unit 2801, Chicago, IL 60610
    $410,000
    2 bed | 1 bath
    3 more available units at this address
    $339,000 Unit 1601D 2 bd / 1 ba
    $315,000 Unit 1809 1 bd / 1 ba
    $275,000 Unit 2206D 1 bd / 1 ba

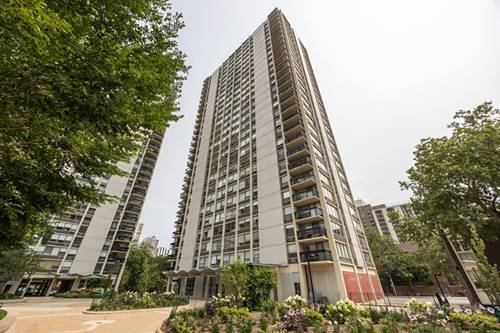
1550 N Lake Shore Unit 11G
Chicago, IL 60610

  • 2 Beds
  • 2 Baths
  • 1,850 Sq. Ft.
  • Built In 1960
Price

$695,000

Est Payment
$6,496 / month (details)  
Taxes
$9,595  
Assessments
$2,120  
Beds
2  
Baths
2  
Rooms
6  
Type
Attached  
Sq. Ft.
1,850  
Built
1960  
Neighborhood
Gold Coast  
Building
1550 N Lake Shore  
MLS
#12724159
Status
Active

Property Description

Gracious & updated east facing 1,850 sq ft 2 bed + den corner home offering gorgeous unobstructed views of Lake Michigan & Lincoln Park. Formerly a 3 bedroom - now opened to include a den/office. Newly installed white oak wide plank hardwood floors throughout. Open living/den/dining areas provide great flow and views. Renovated eat-in kitchen with stainless steel appliances, recessed lighting, custom cream cabinets, & granite countertops. 2 sizable bedrooms with impressive closet space share new marble bathroom with soaker tub & frameless glass shower door. 1550 N. LSD is a stellar full amenity building featuring 24-hour door staff, newly renovated multi-million-dollar lobby, fitness room, laundry room, dual sundecks, bike storage and storage lockers. Valet heated garage parking - $200/month. Multiple CTA bus lines directly outside of the front entrance. Great access to the best restaurants, shopping and nightlife of the Gold Coast, Old Town, Lincoln Park and River North neighborhoods. Thomas Report required. Pet friendly building. Some dog breeds are not permitted in building.

Property Map

Property Details

Rooms

Room
Level
Flooring
Size
Living Room
Main
Hardwood
15X18
Dining Room
Main
Hardwood
15X11
Kitchen
Main
Hardwood
11X12
Family Room
N/A
Laundry
N/A
Master Bedroom
Main
Hardwood
14X18
Bedroom 2
Main
Hardwood
14X15
Bedroom 3
N/A
Bedroom 4
N/A
Foyer
Main
Marble
08X05
Den
Main
16X16

Utilities

  • Heating Steam
  • Cooling Wall Unit(s)
  • Water Lake Michigan
  • Sewer Public Sewer

Additional Information

Assessment Includes
Heat, Water, Gas, Insurance, Doorman, TV/Cable, Exercise Facilities, Exterior Maintenance, Lawn Care, Scavenger, Snow Removal
Common Amenities
Door Person, Coin Laundry, Exercise Room, Storage, On Site Manager/Engineer, Sundeck
Interior Features
Dry Bar, Walk-In Closet(s)
Appliances
Range, Microwave, Dishwasher, Refrigerator, Stainless Steel Appliance(s), Electric Cooktop
Pets Allowed
Cats OK, Dogs OK, Number Limit, Size Limit
Parking
2 Garage Spaces, Yes, Leased, Attached, Garage, Parking not included in price
Schools
Lincoln Park High School (299), Ogden Elementary (299), Ogden Elementary (299)

Payment Calculator

$
$
$
$
$
%
$
years
%
Principal & Interest
$0
Property Tax
$0
Assessments
$0
Home Insurance
$0
Mortgage Insurance
$0

Nearby Transportation

  • Bus 151 < 0.1 mi
  • Bus 72 0.2 mi
  • Bus 9 0.2 mi
  • Bus 73 0.3 mi
  • Bus 36 0.3 mi
  • Bus 22 0.3 mi
  • Bus 156 0.3 mi
  • Bus 70 0.5 mi
  • Bus 37 0.6 mi
  • Bus 0.6 mi
  • Bus 143 0.8 mi
  • Bus 146 0.8 mi
  • Bus 147 0.8 mi
  • Bus 148 0.8 mi
  • Bus 157 0.9 mi
  • Red Line 0.5 mi
  • Brown Line 0.6 mi
  • Purple Line 0.6 mi
  • ZipCar 0.3 mi
  • I 90 East 1.3 mi
  • I 94 East 1.3 mi
  • I 90 West 1.3 mi
  • I 94 West 1.3 mi
  • I 290 East 2.6 mi
  • I 290 West 2.8 mi
  • I 55 South 4.0 mi
  • I 55 North 4.0 mi
grid
Register to see 1 more properties