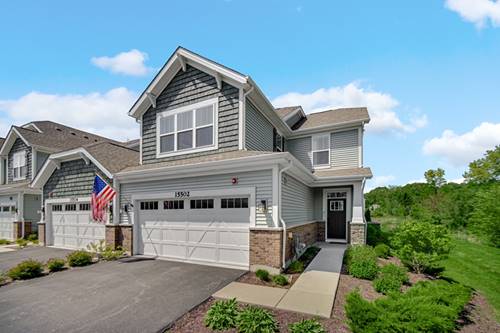
Welcome home to this beautifully maintained and thoughtfully upgraded 2-bedroom, 2.5-bath home with a spacious loft that could easily be converted into a 3rd bedroom! Built with both comfort and style in mind, this home features an open-concept layout, modern finishes, and generous living spaces throughout. The bright and airy main level offers luxury vinyl plank flooring, oversized windows with tons of natural light, and a stunning kitchen complete with white shaker cabinets, quartz countertops, stainless steel appliances, a large island, and designer lighting. The inviting living room centers around a cozy gas fireplace, while the dining area opens perfectly for entertaining and everyday living. Upstairs, you'll find an expansive loft/flex space, convenient second-floor laundry, and a spacious primary suite featuring tray ceilings, a spa-like ensuite bath with dual vanities and tiled walk-in shower, plus a large walk-in closet. Additional builder upgrades include upgraded trim and doors throughout, modern fixtures, and elegant finishes that give the home a custom feel. Thoughtful upgrades throughout the home include a reverse osmosis drinking water system and whole-home water softener, adding every day comfort and quality. Outside, enjoy peaceful views and plenty of natural light from every room. This move-in ready home combines modern style, functional space, and low-maintenance living in one beautiful package!
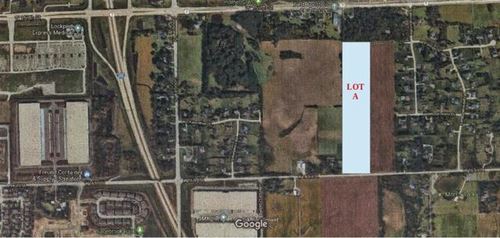
Property Map
Please use the print button to include maps when printing.
2 Garage Spaces, Asphalt, Garage Door Opener, Yes, Garage Owned, Attached, Garage, Parking included in price
Schools
Lockport Township High School (205), Hadley Middle School (33c), William E Young (33c)
Payment Calculator
Nearby Transportation
Hwy 355 North
0.9 mi
Hwy 355 South
1.1 mi
I 80 West
4.8 mi
I 80 East
4.8 mi
Broker Reciprocity
Listing provided by Berg Properties
All information provided is deemed reliable but is not guaranteed and should be independently verified.
The data relating to real estate for sale on this web site comes in part from the Broker Reciprocity Program
of the Midwest Real Estate Data LLC. Real estate listings held by brokerage firms other than Urban Real Estate are
marked with the Broker Reciprocity logo and detailed information about them includes the name of the listing brokers.
Some IDX listings have been excluded from this website.