Corcoran Urban Real Estate
$0 to $5,000,000
Any Beds
Any Baths
For Sale
5 Properties Within 0.5 miles of: 15520 Westminster, Orland Park

15520 Westminster Unit 15520
Orland Park, IL 60462

  • 2 Beds
  • 1 / 1 Baths
  • 1,400 Sq. Ft.
  • Built In 1990
Price

$290,000

Est Payment
$2,027 / month (details)  
Taxes
$4,346  
Assessments
$186  
Beds
2  
Baths
1 / 1  
Rooms
6  
Type
Attached  
Sq. Ft.
1,400  
Built
1990  
Neighborhood
Orland Park  
MLS
#12705177
Status
Active (3 days)

Property Description

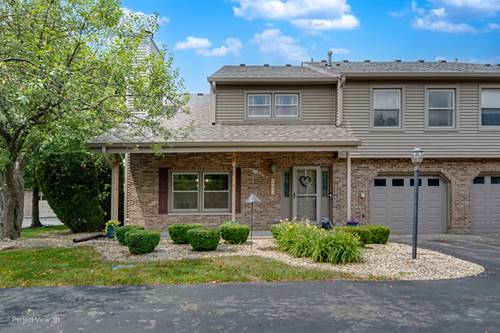
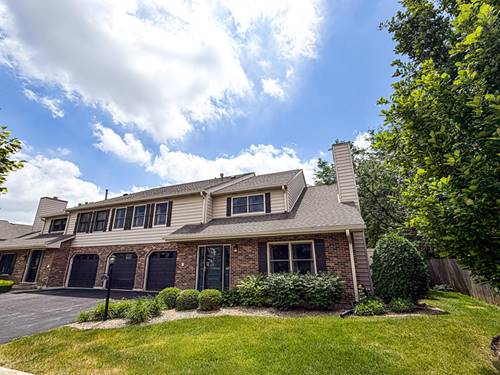
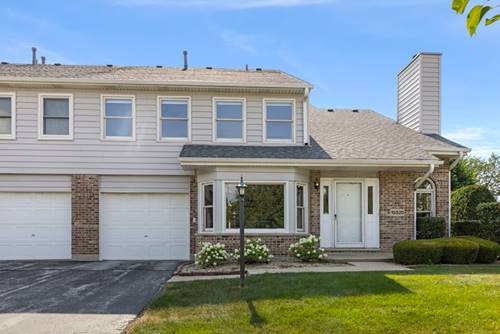
Welcome home to this beautifully updated end-unit condo blending style, convenience, and comfort! Recent updates include new flooring throughout, fresh paint, new kitchen countertops and sink, a new dishwasher, updated bathrooms with new vanities, tile, and tub, a new washing machine, new stairs, and a new garage door motor and rails truly move-in ready. The open floor plan offers 2 spacious bedrooms and 1.5 baths, highlighted by a stone fireplace, vaulted ceilings. The dining area opens through sliding doors to a private concrete patio surrounded by lovely greenery. The bright eat-in kitchen includes a walk-in pantry, and a first-floor powder room adds convenience. Upstairs, the large primary bedroom offers a walk-in closet and access to the shared full bath, plus a versatile loft ideal as a home office. Second-floor laundry and an attached one-car garage with extra storage complete the home. Near shopping, dining, parks, and schools. Rentals allowed! Recent appliance updates include water heater 2025, dishwasher 2024, garage door opener 2026, Roof within the last five years, bathrooms 1 and 2 remodeled in 2024, Kitchen updated in 2024, and flooring updated in 2024. The average cost of utilities per month include: water: 70, gas: 70, electric: 70. HOA is 186 per month.

Property Map

Property Details

Rooms

Room
Level
Flooring
Size
Living Room
Main
Wood Laminate
22X11
Dining Room
Main
Wood Laminate
11X10
Kitchen
Main
Vinyl
19X11
Family Room
N/A
Laundry
Second
Vinyl
8X6
Master Bedroom
Second
Luxury Vinyl
16X11
Bedroom 2
Second
Luxury Vinyl
12X10
Bedroom 3
N/A
Bedroom 4
N/A
Loft
Second
Carpet
12X11

Utilities

  • Heating Natural Gas
  • Cooling Central Air
  • Water Lake Michigan, Public
  • Sewer Public Sewer

Additional Information

Assessment Includes
Insurance, Exterior Maintenance, Lawn Care, Scavenger, Snow Removal
Interior Features
Cathedral Ceiling(s), Walk-In Closet(s)
Appliances
Range, Microwave, Dishwasher, Refrigerator, Washer, Dryer
Pets Allowed
Cats OK, Dogs OK
Sub/Complex
Village Square
Parking
3 Parking Spaces (1 Garage Spaces), Asphalt, Garage Door Opener, Yes, Garage Owned, Attached, Unassigned, Off Street, Guest, Driveway, Owned, Garage, Parking included in price
Schools
Carl Sandburg High School (230), Jerling Junior High School (135), Orland Center School (135), Liberty Elementary School

Payment Calculator

$
$
$
$
$
%
$
years
%
Principal & Interest
$0
Property Tax
$0
Assessments
$0
Home Insurance
$0
Mortgage Insurance
$0

Listing History

07-22-2026 Listed at $290,000
Last Modified 7/22/26 10:44 PM

Nearby Transportation

  • I 80 West 3.5 mi
  • I 80 East 3.8 mi
grid
Register to see 0 more properties