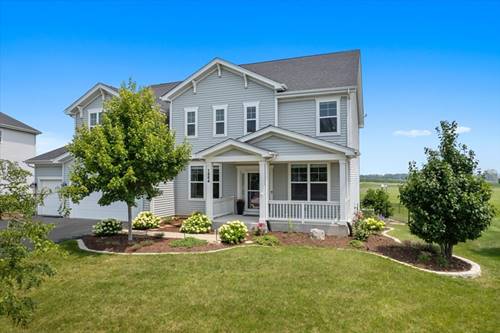
Welcome home to this beautifully maintained Prescott model in the highly sought after Verona Ridge subdivision! Offering 5 bedrooms and 3 1/2 baths, this spacious home features an open-concept floor plan designed for both everyday living and entertaining. The bright sunroom provides the perfect place to enjoy your morning coffee while overlooking the private backyard with no rear neighbors. The spacious kitchen flows seamlessly into the family room, creating an inviting gathering space. Upstairs, you'll find generous bedrooms and the laundry room. The finished basement adds incredible living space with a fifth bedroom and a full bath-ideal for guests, extended family, a home office or game room. The 3 car garage is heated and ready for your toys or EV car. This home is truly move in ready and offers the space and flexibility you are looking for.
Property Map
Please use the print button to include maps when printing.
For more information about 1554 Star Grass, Aurora, IL 60506 contact Corcoran Urban Real Estate.
Broker Reciprocity
Listing provided by Keller Williams Innovate - Aurora
All information provided is deemed reliable but is not guaranteed and should be independently verified.
The data relating to real estate for sale on this web site comes in part from the Broker Reciprocity Program
of the Midwest Real Estate Data LLC. Real estate listings held by brokerage firms other than Urban Real Estate are
marked with the Broker Reciprocity logo and detailed information about them includes the name of the listing brokers.
Some IDX listings have been excluded from this website.